Our Work

Built to Last.

Residential remodeling and finish carpentry in League City & Friendswood, TX.

Every project tells a story — from the first site visit to the final walkthrough. Below you will find before, in-progress, and finished shots from a range of residential remodeling, carpentry, and exterior projects across League City and Friendswood, TX.

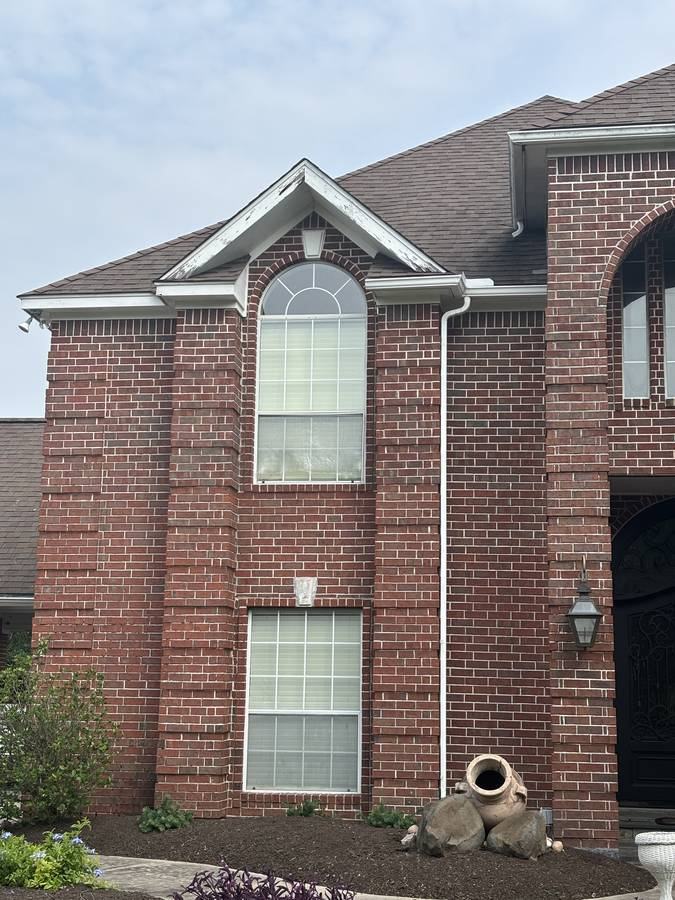
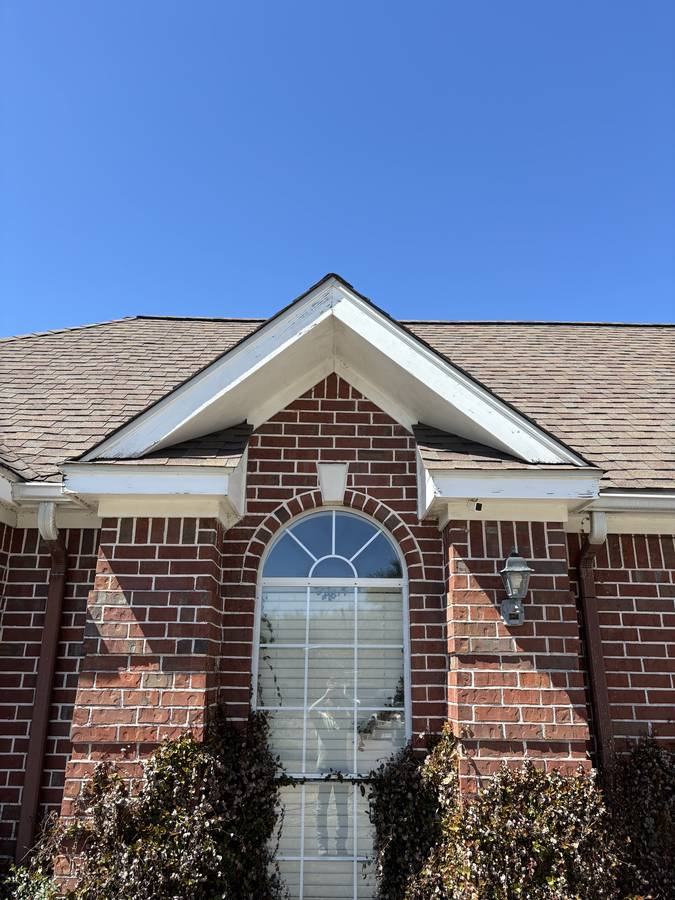
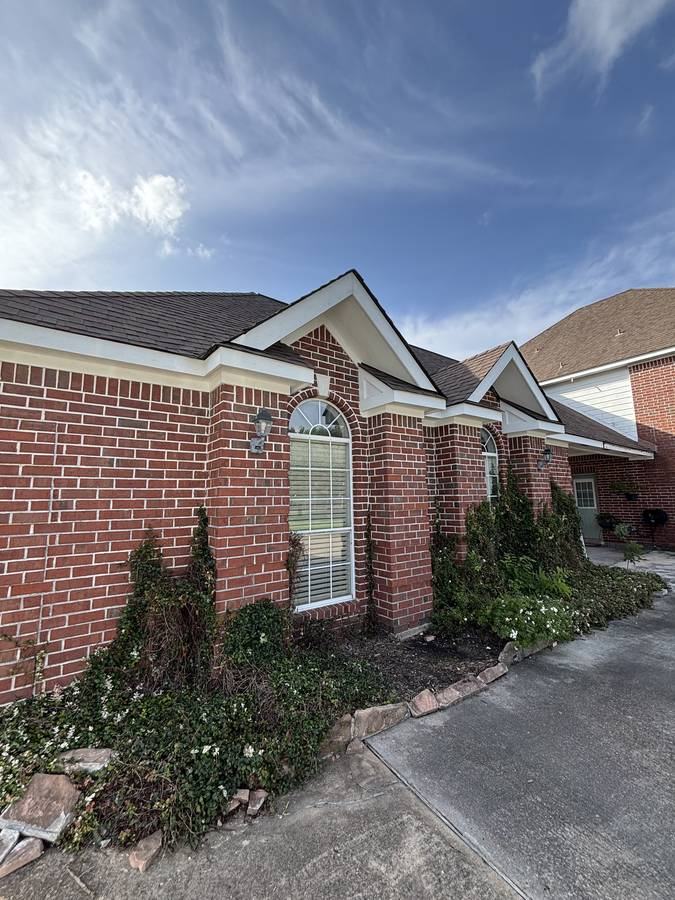
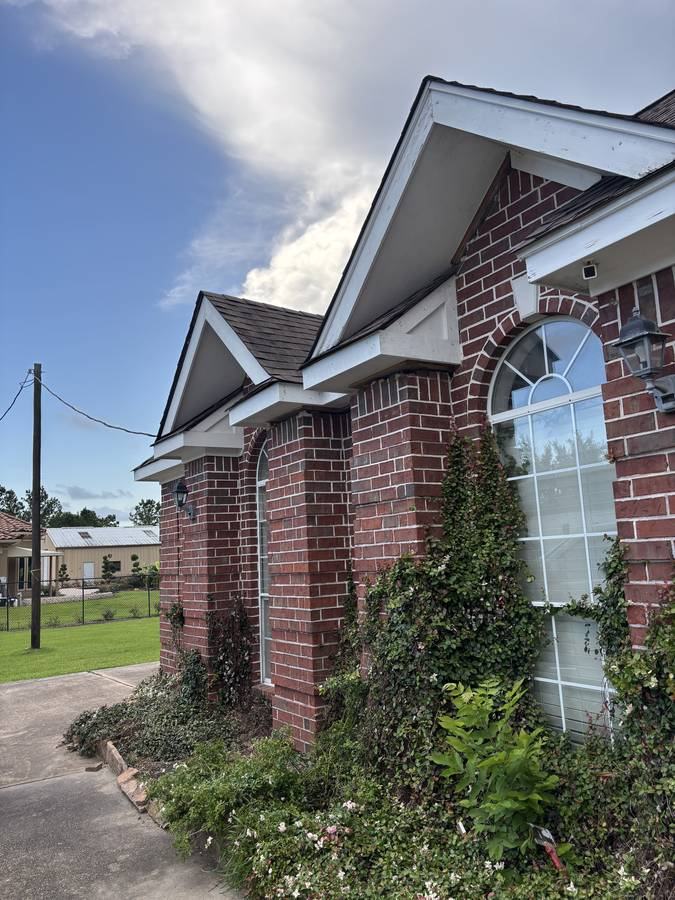
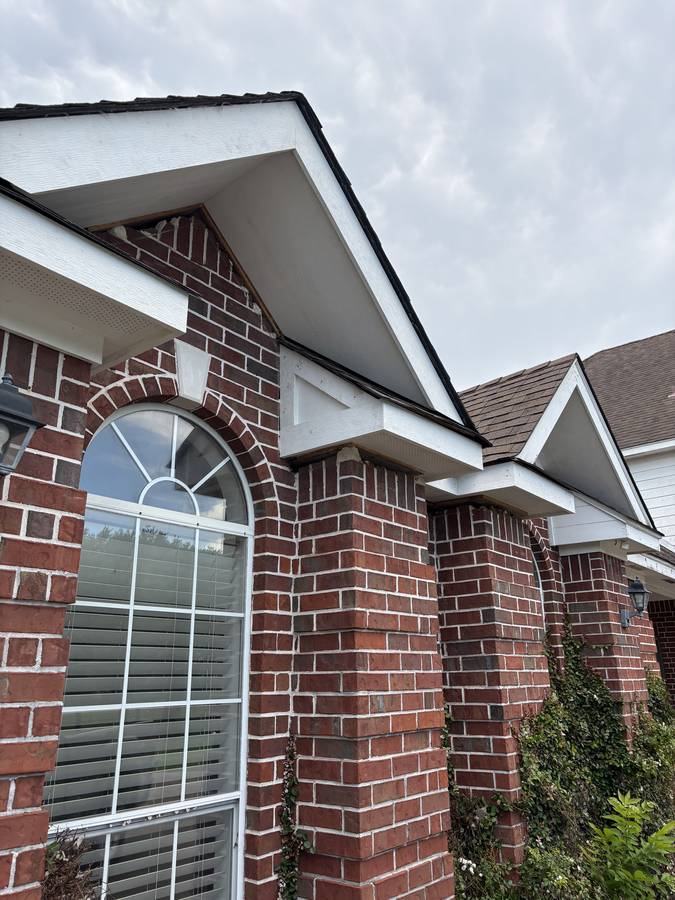
Exterior Trim & Paint — Before
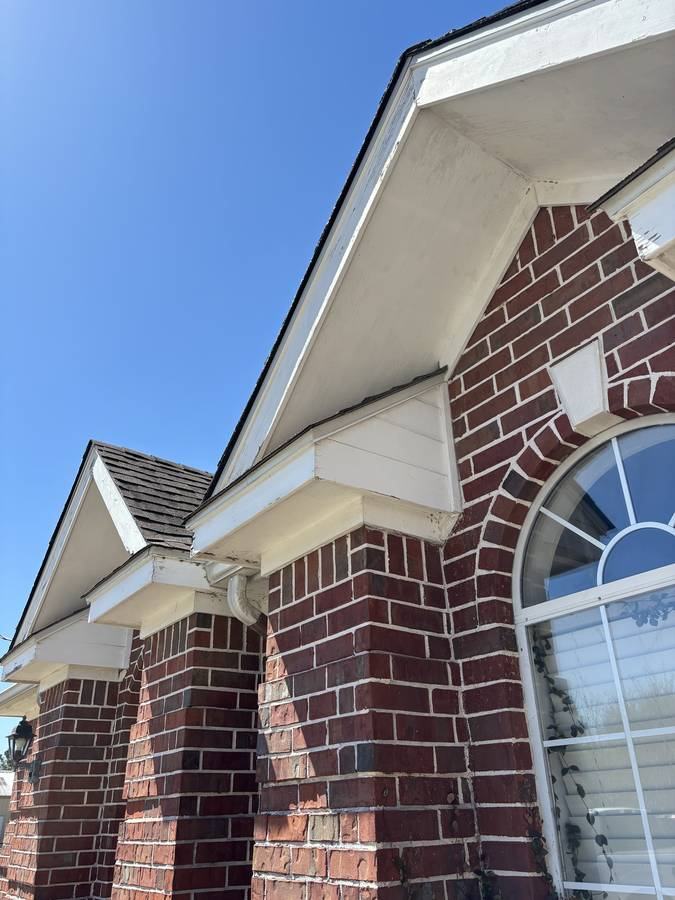
Exterior trim — before
Gable trim before — peeling paint
Exterior before — gable with ivy
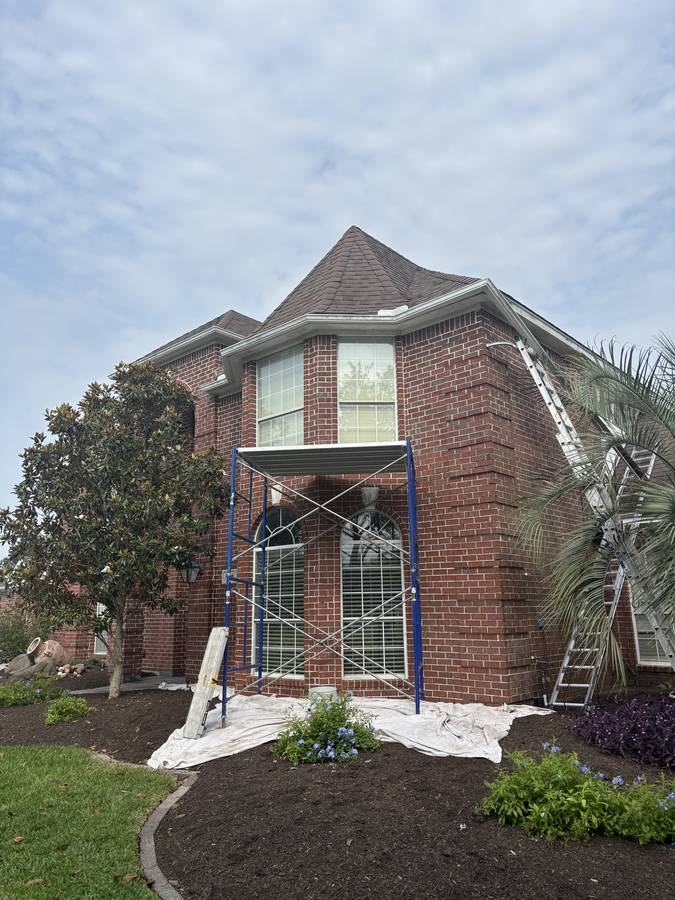
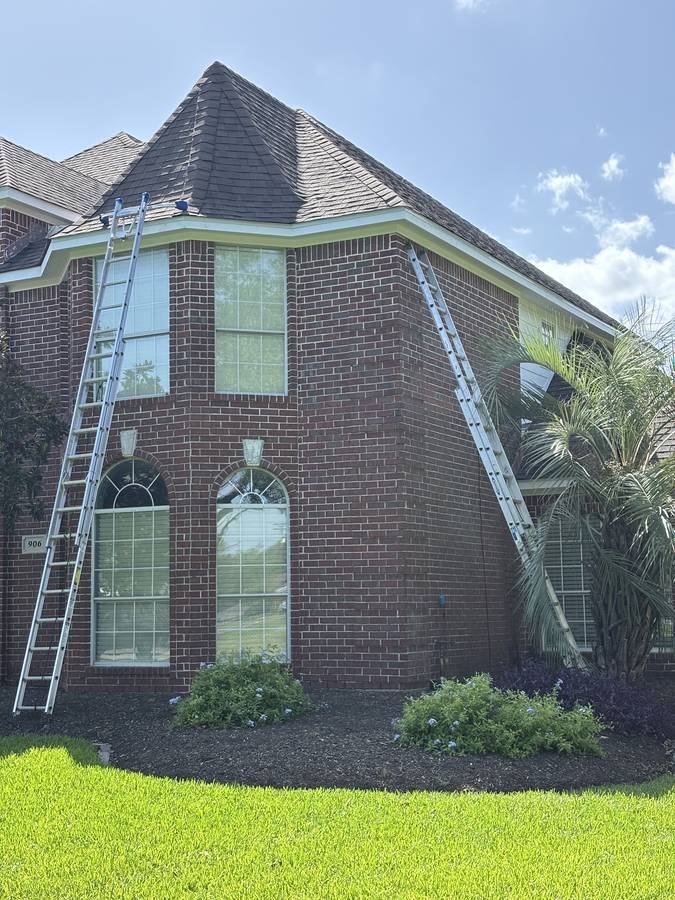
Exterior Trim & Paint — In Progress
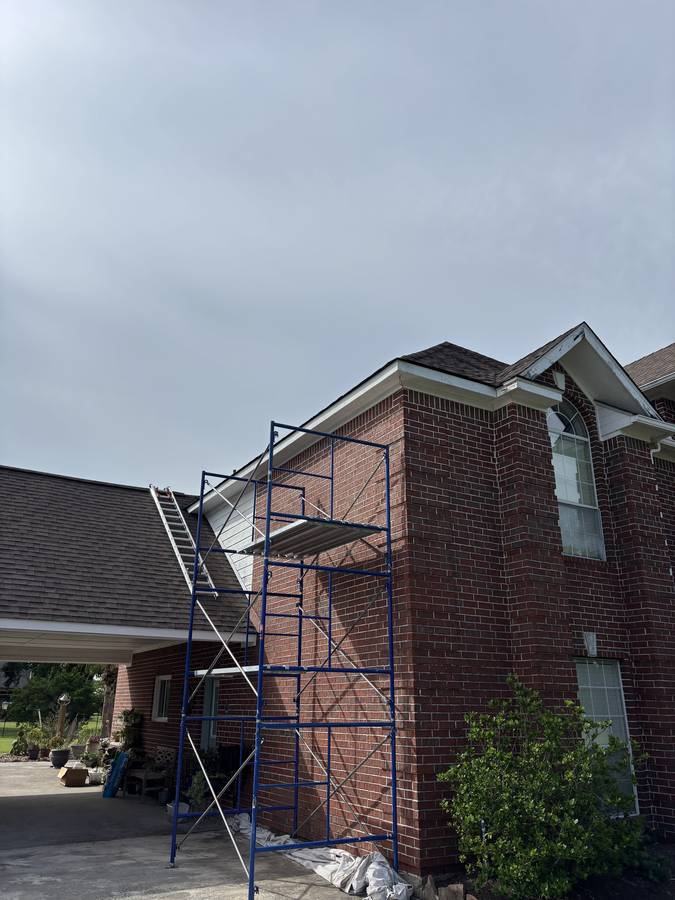
Exterior painting — scaffolding
Large exterior — scaffolding setup
Two-story brick — ladders up
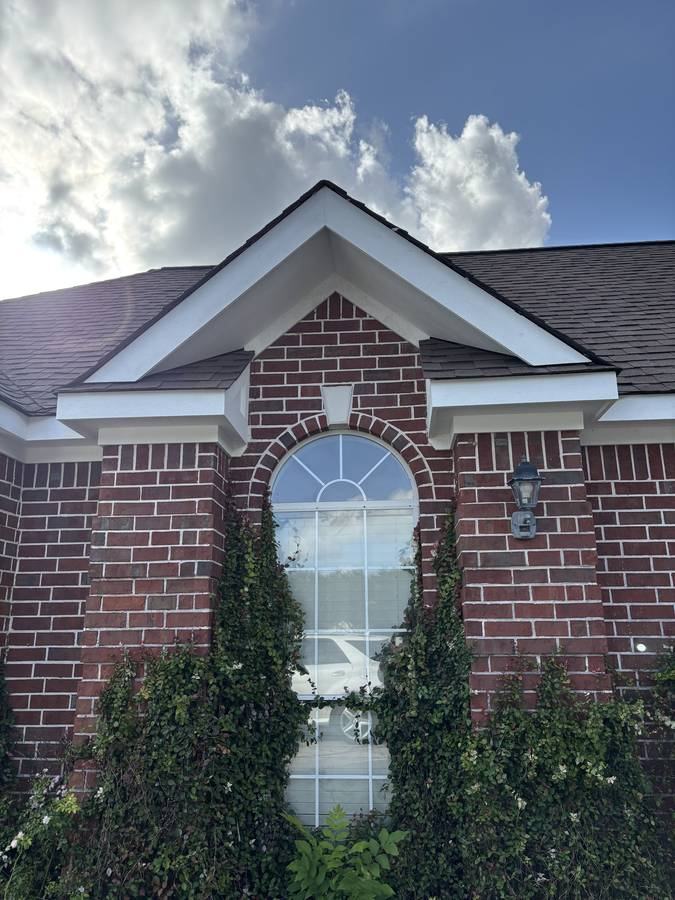
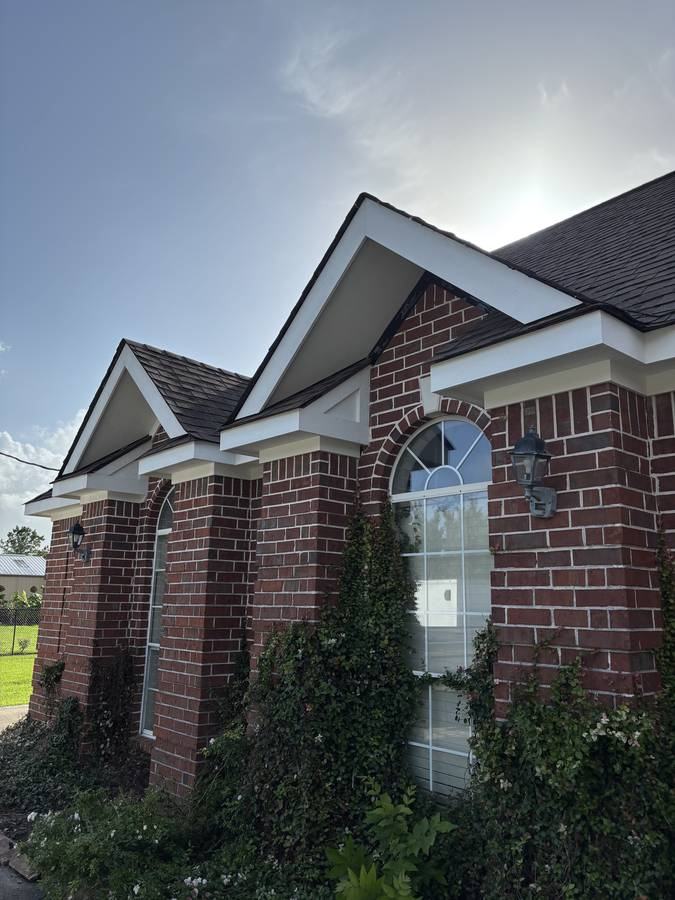
Finished gable trim
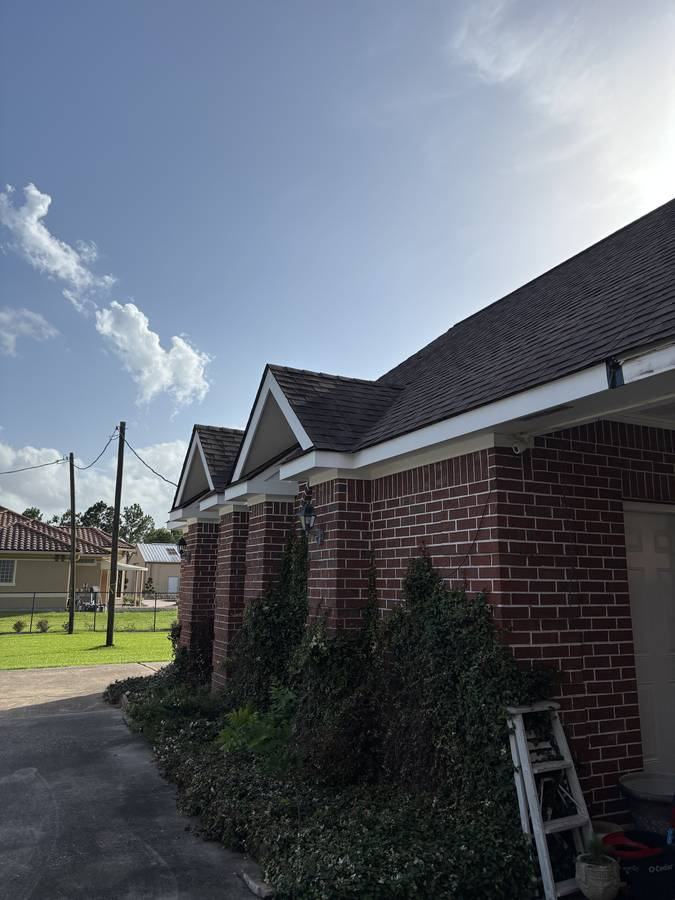
Brick home — wide view
Exterior Trim & Paint — Finished
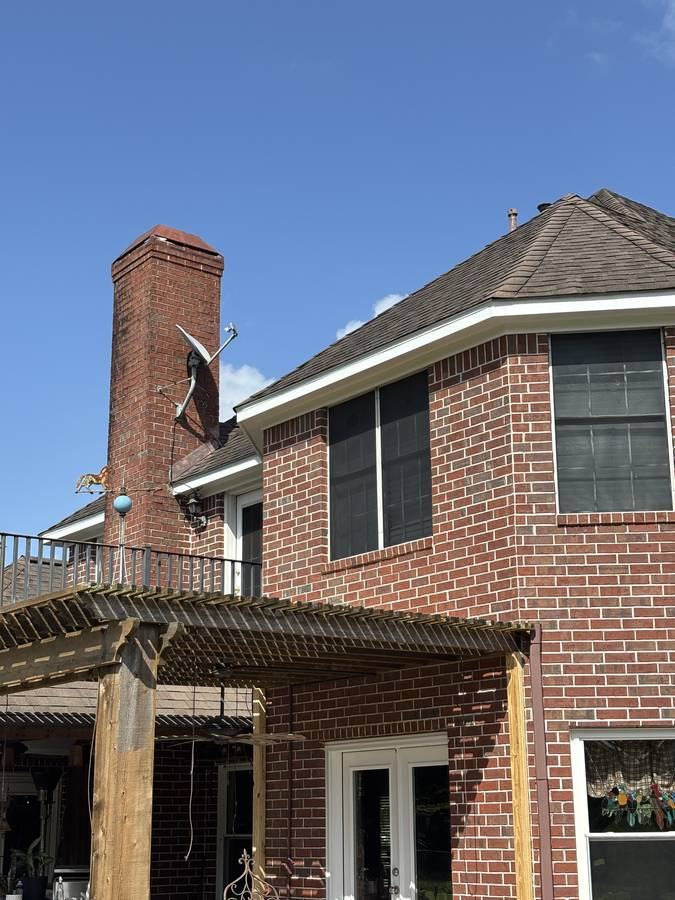
Finished exterior — fresh white trim
Finished exterior with chimney
Brick home exterior
Gable before — showing wear
Gable detail before
Brick home — close detail
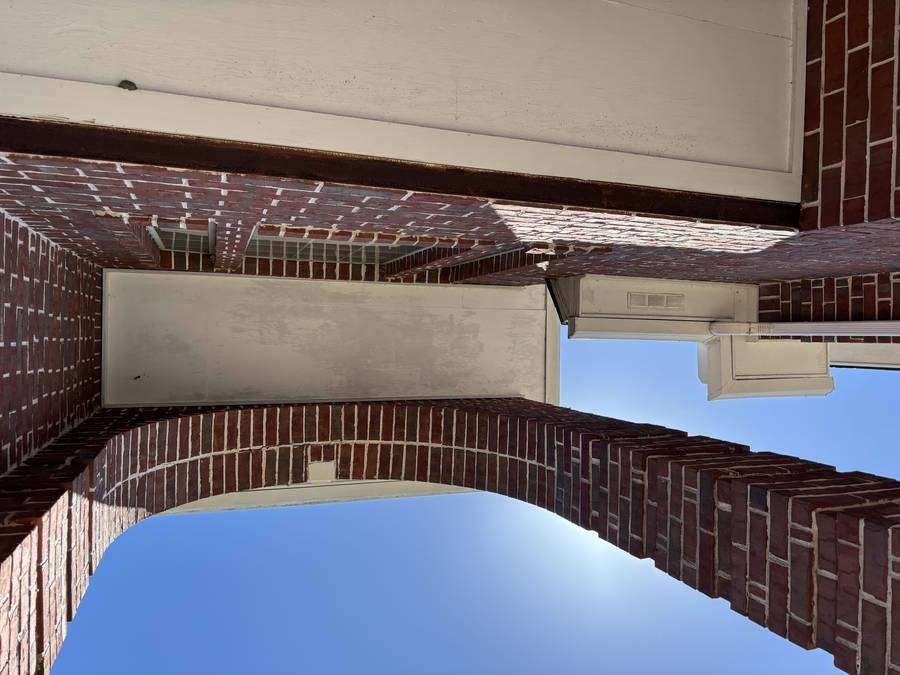
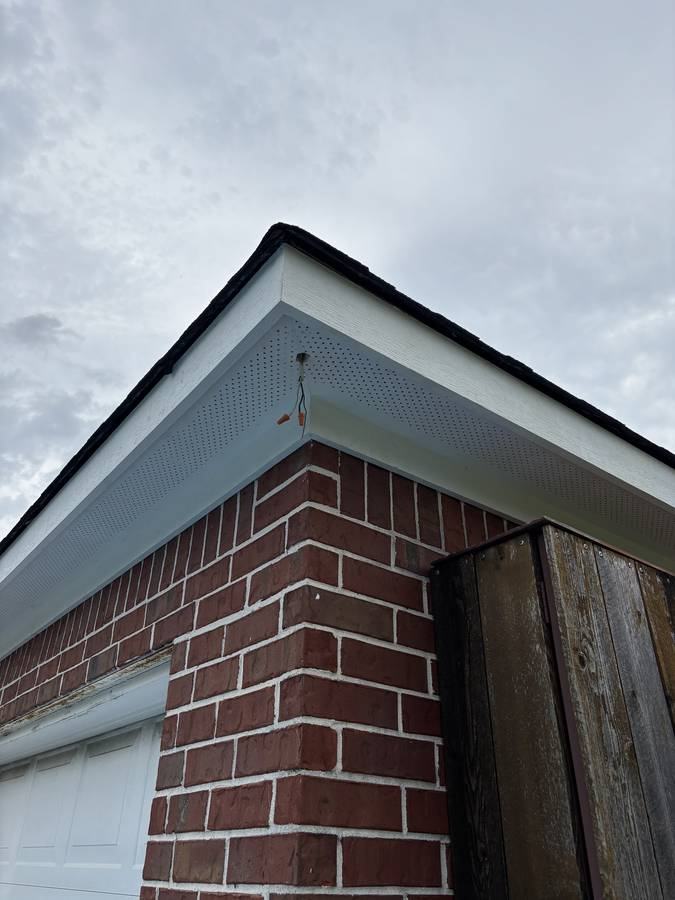
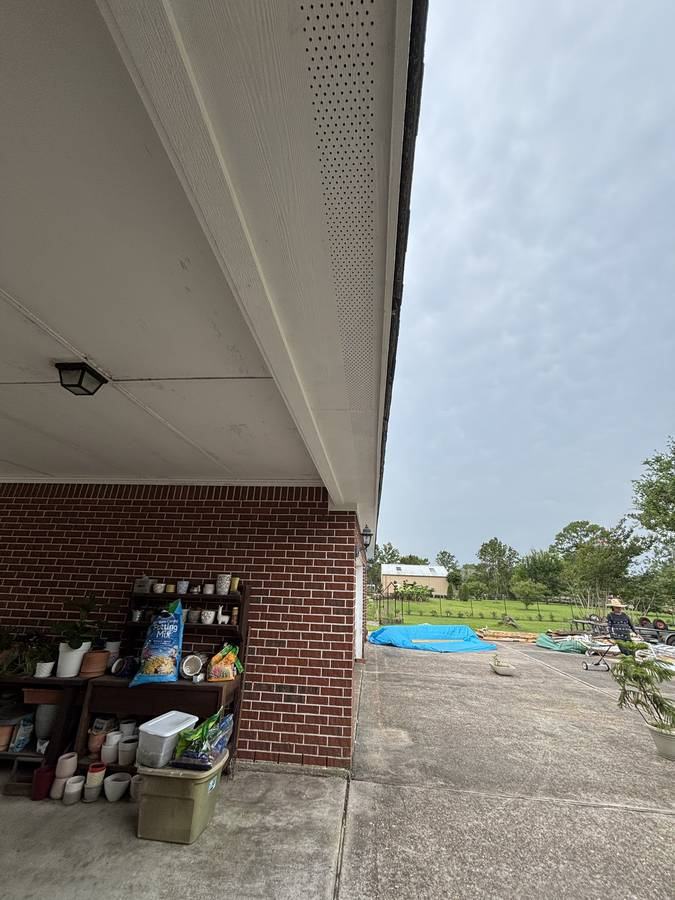
New soffit corner detail
New soffit — finished
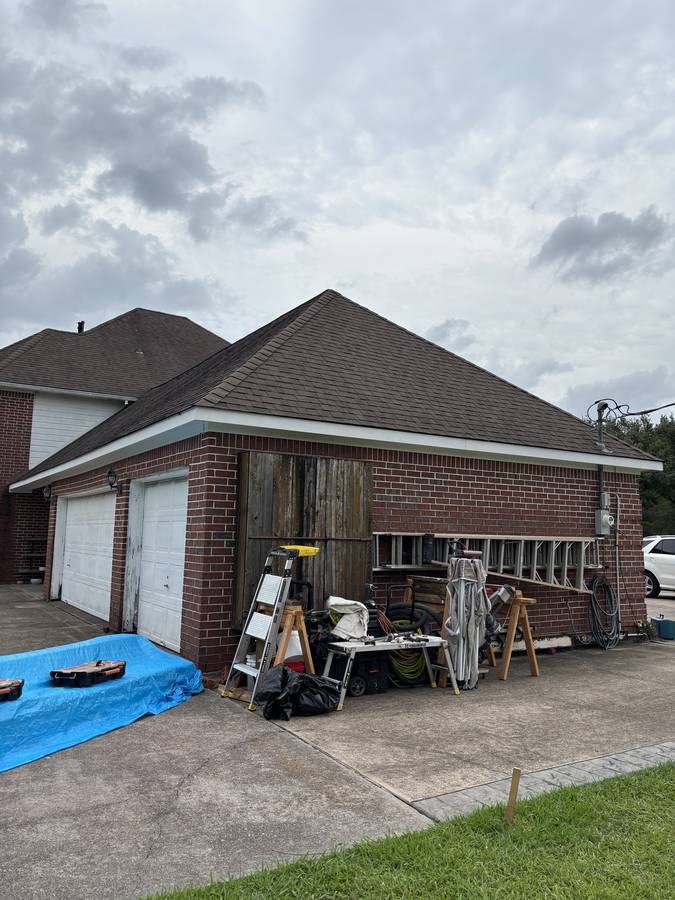
Outbuilding — old siding before
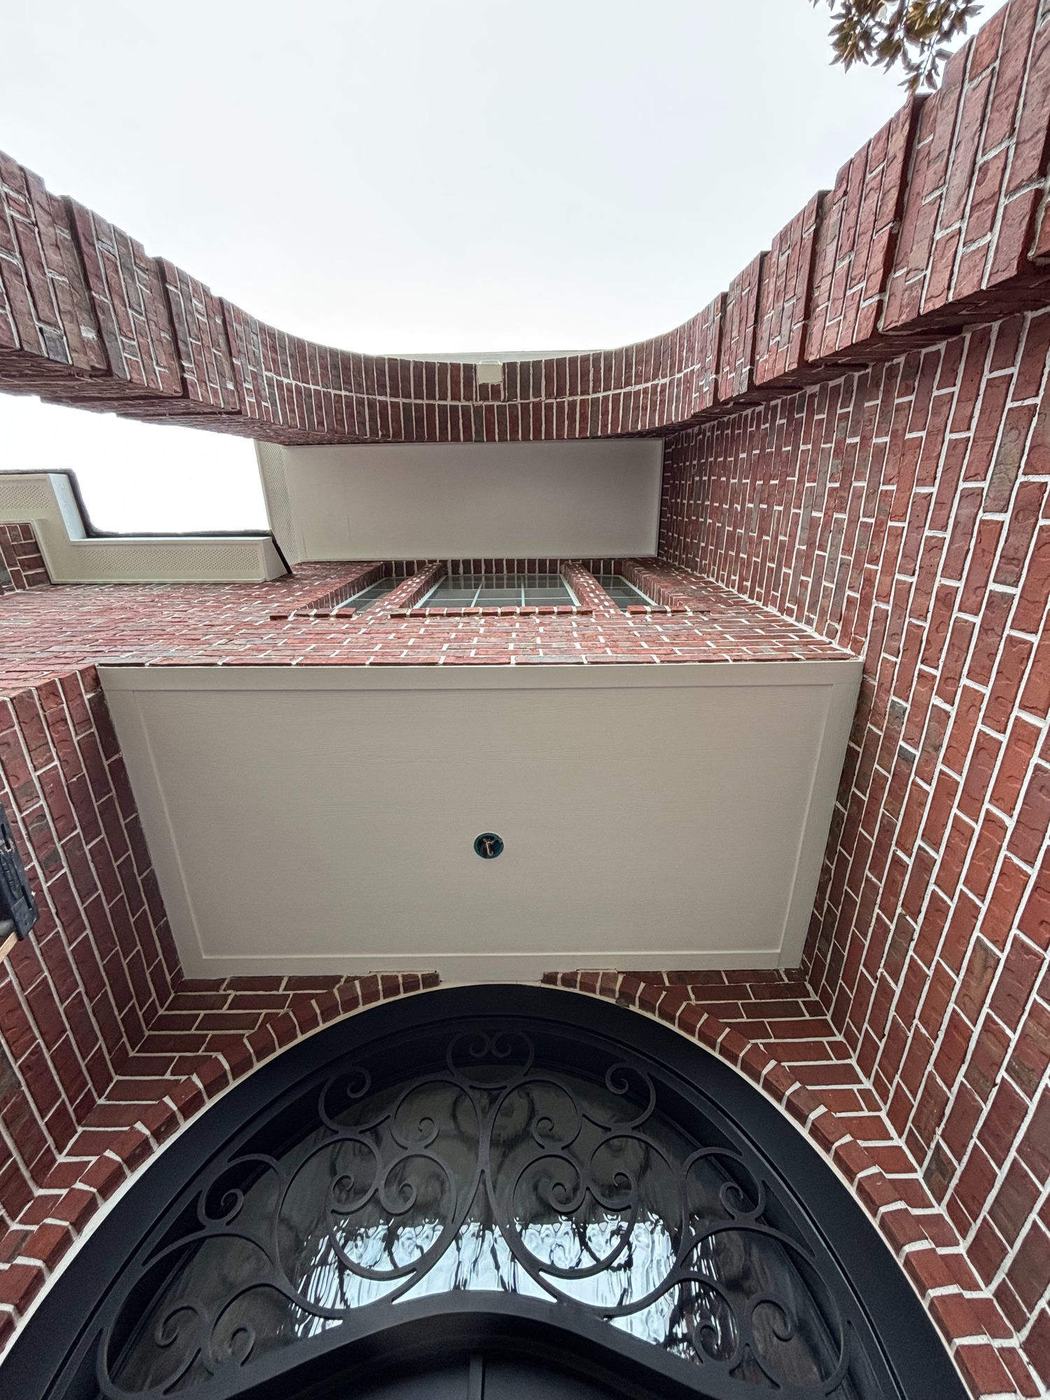
Exterior trim — finished soffit box at arched entry
Exterior Paint — Before
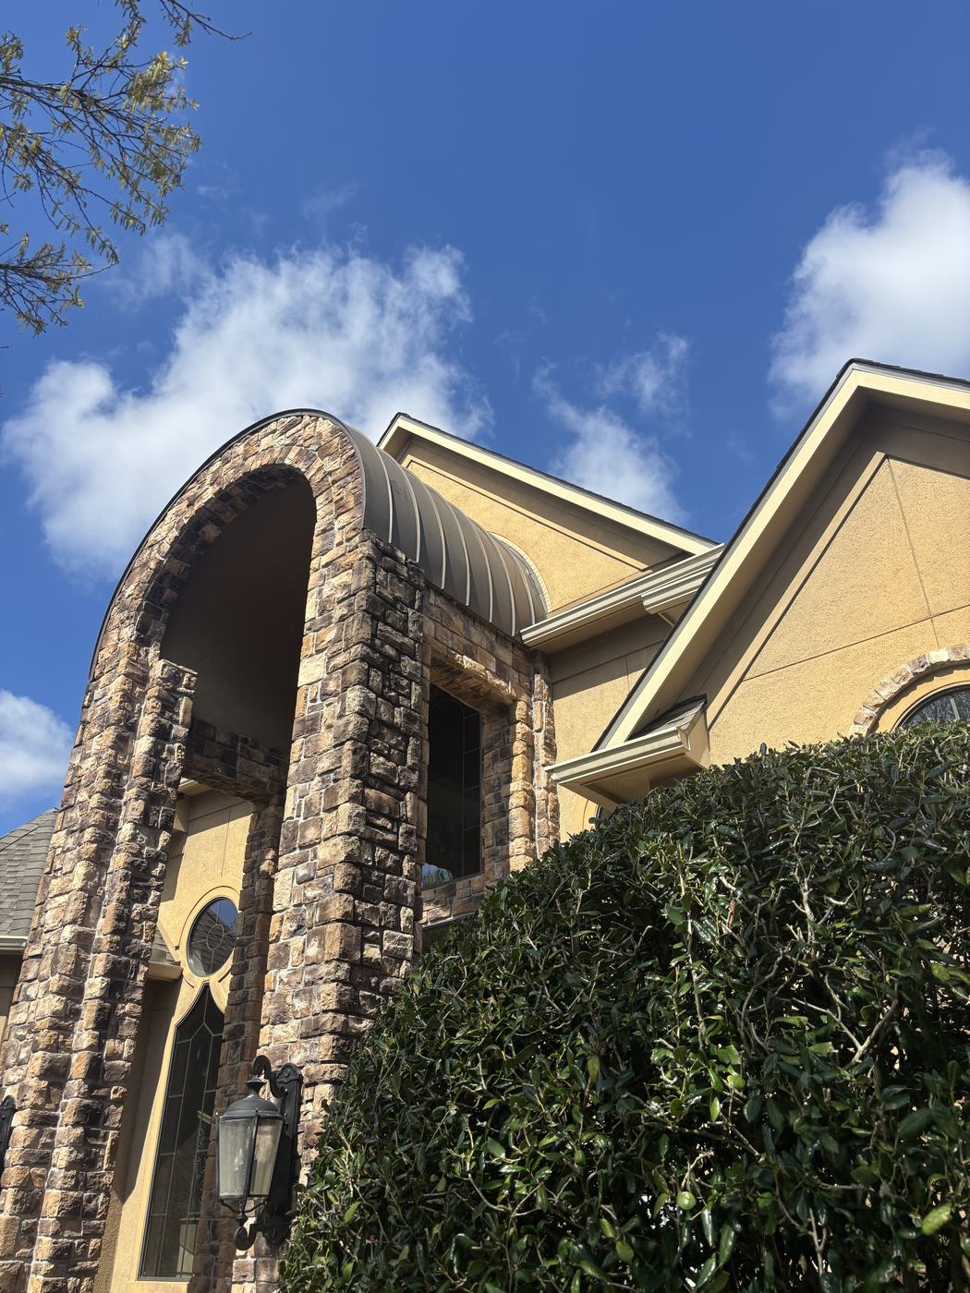
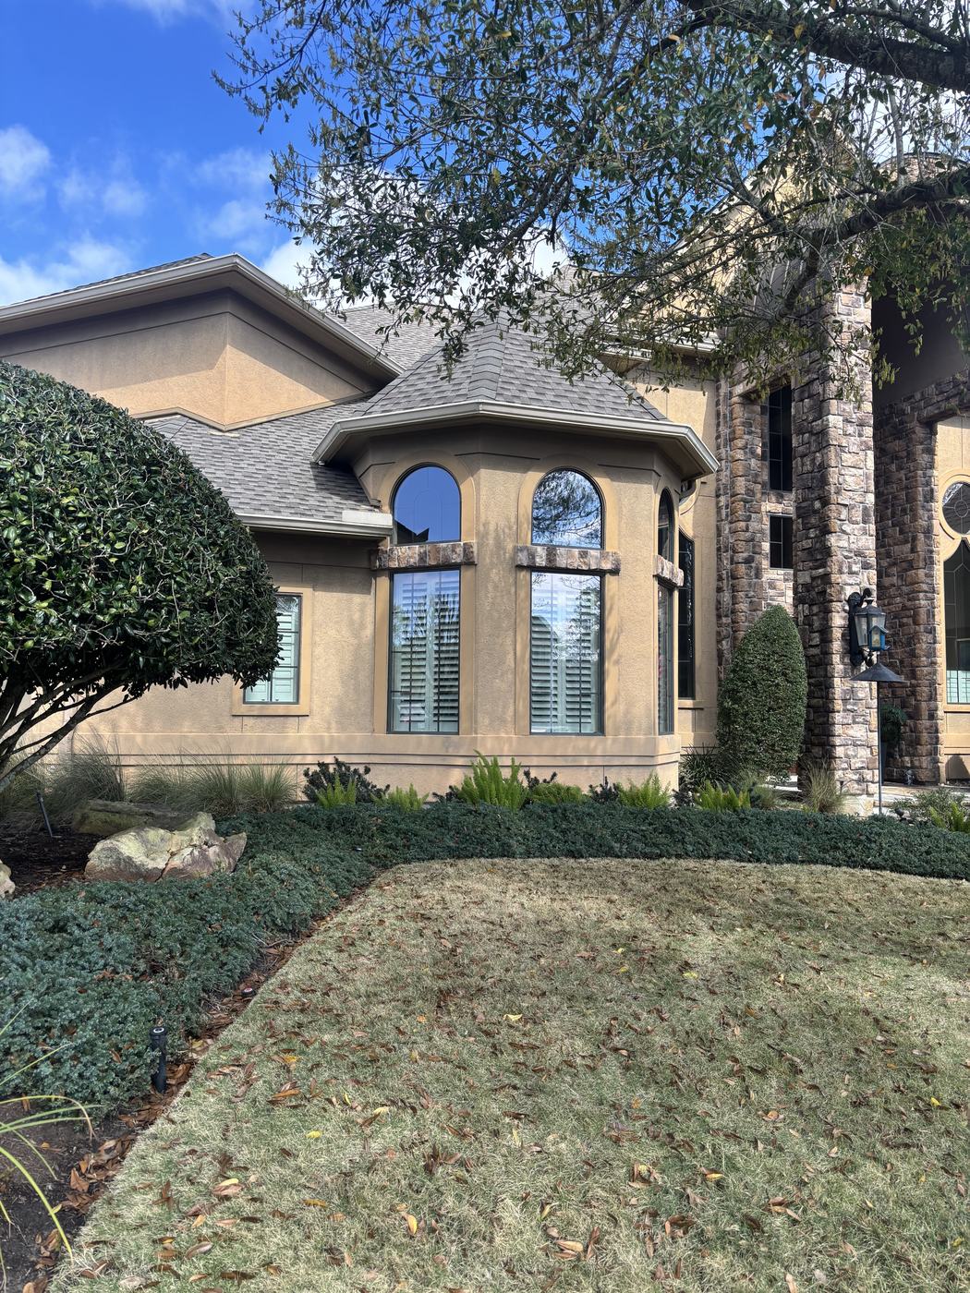
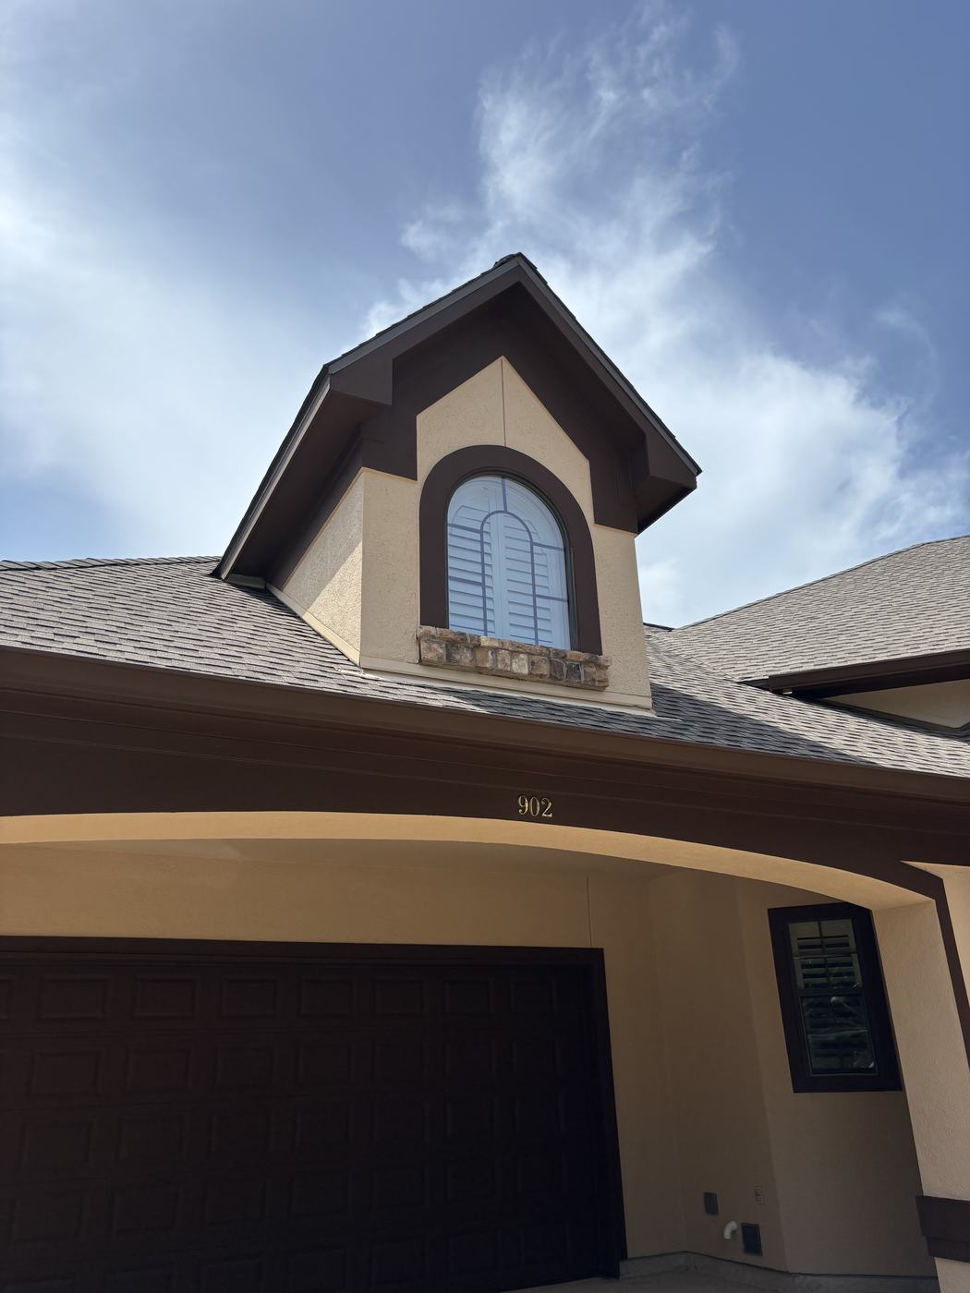
Exterior paint before — stucco gable and stone archway
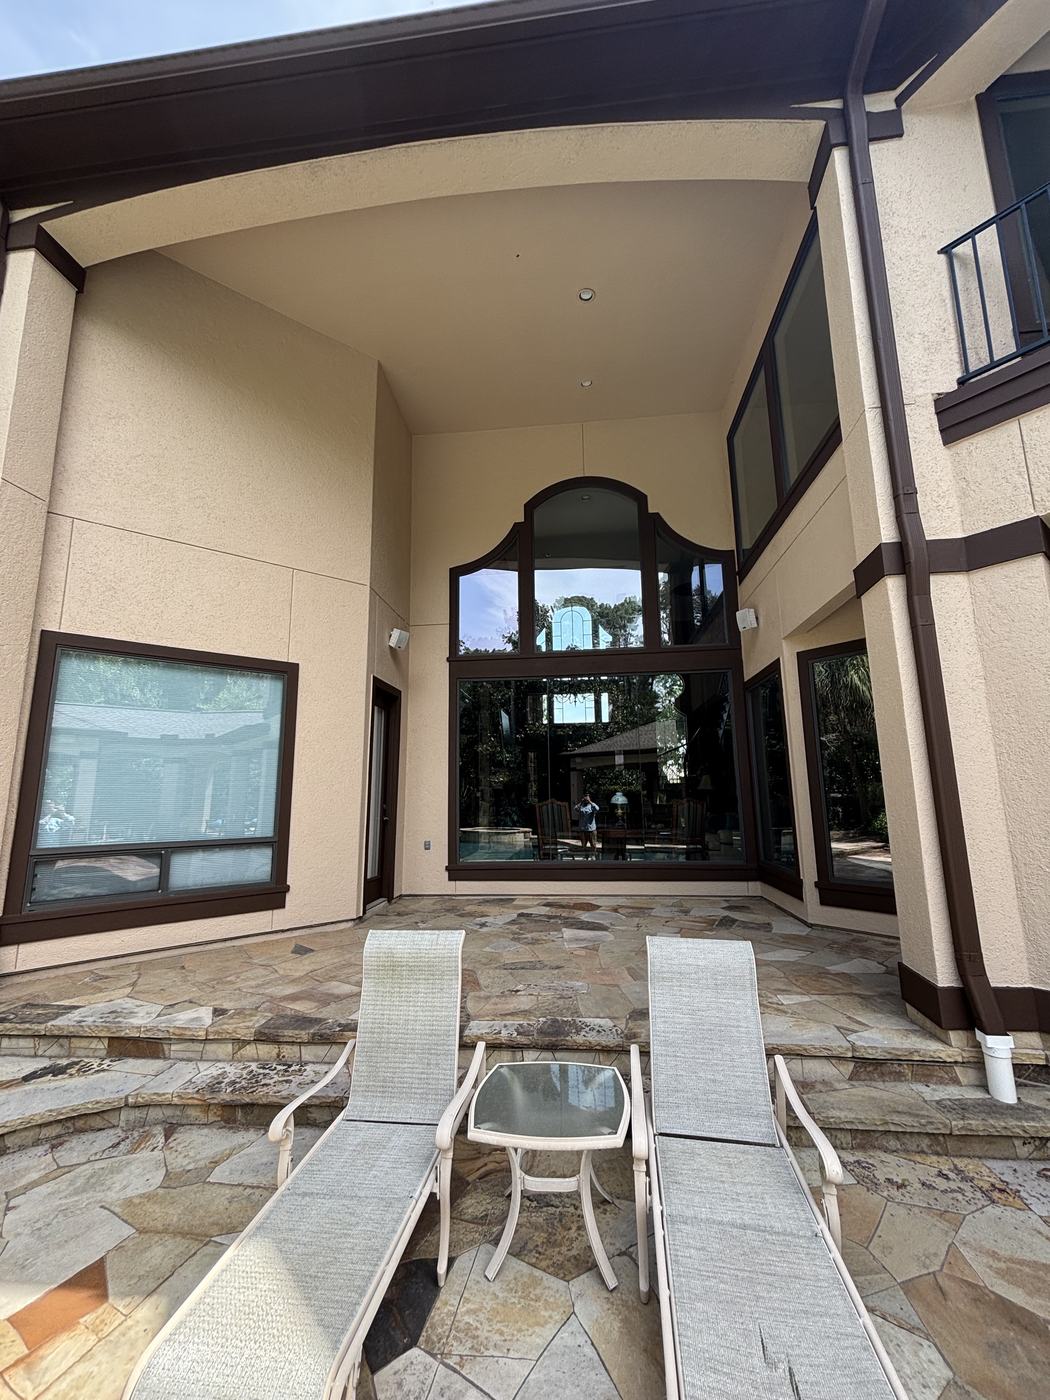
Exterior paint before — stucco facade wide view
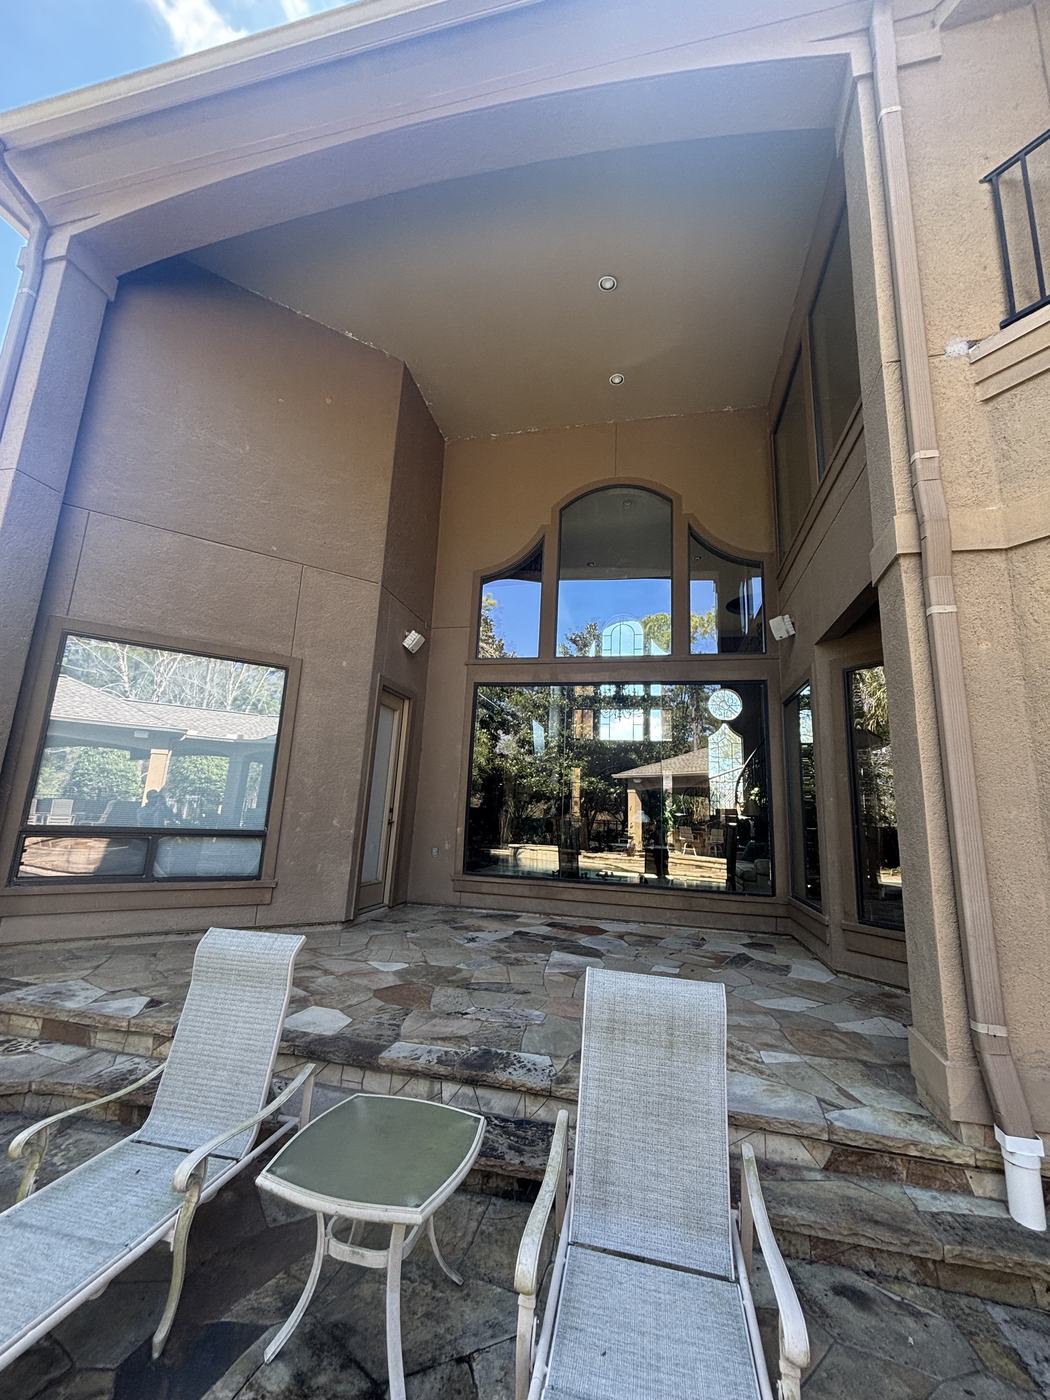
Exterior paint before — patio eave detail
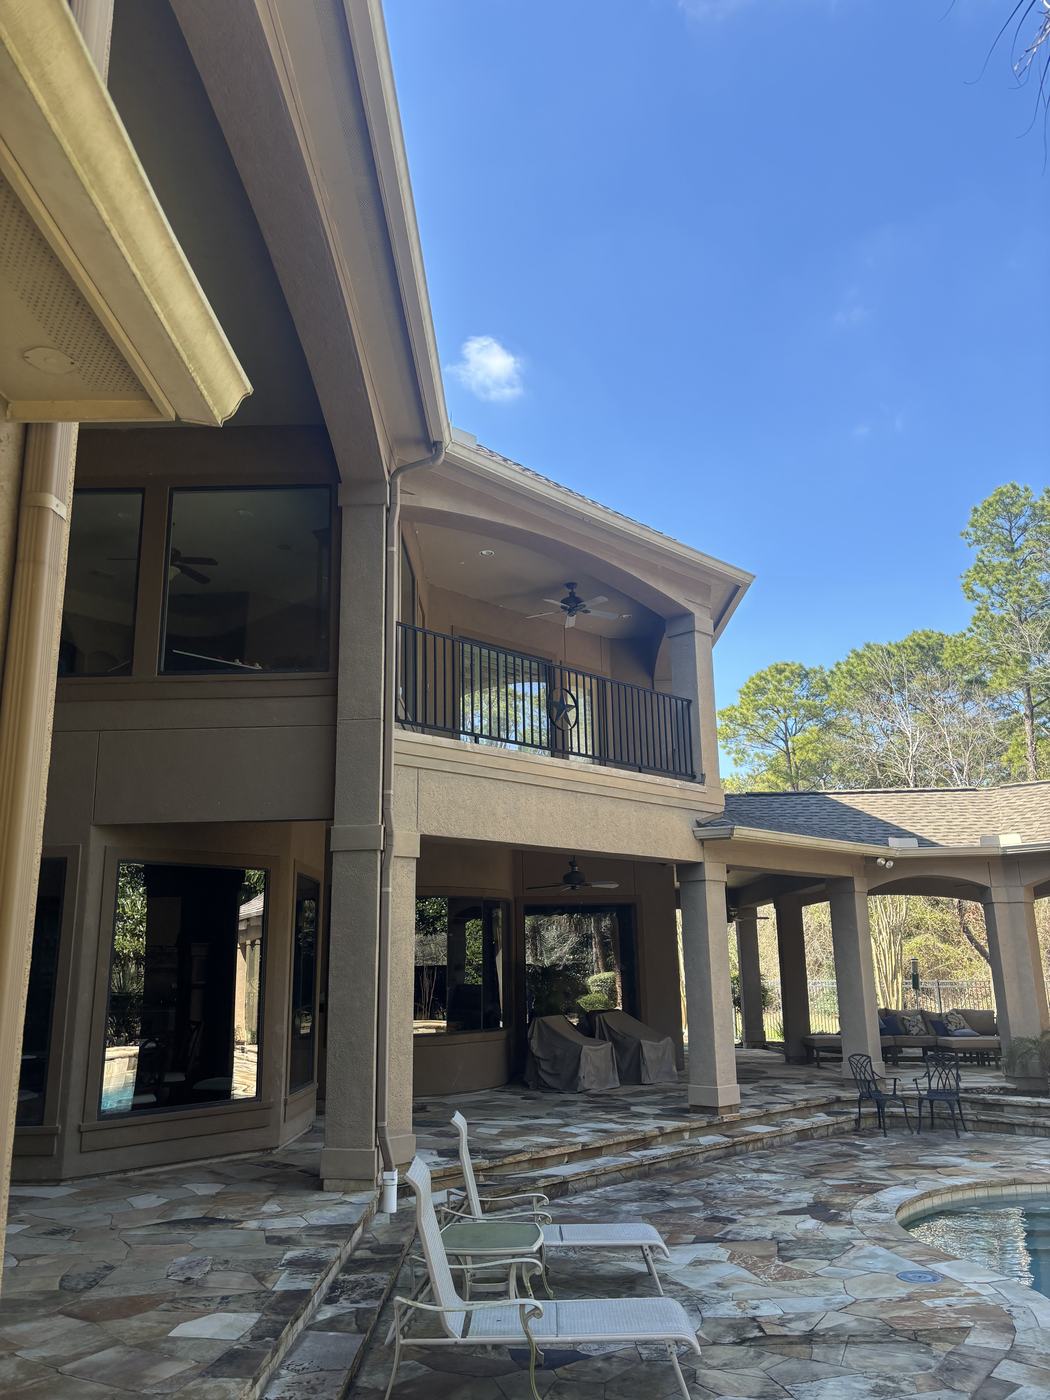
Exterior paint before — gable and patio cover
Exterior Paint — In Progress
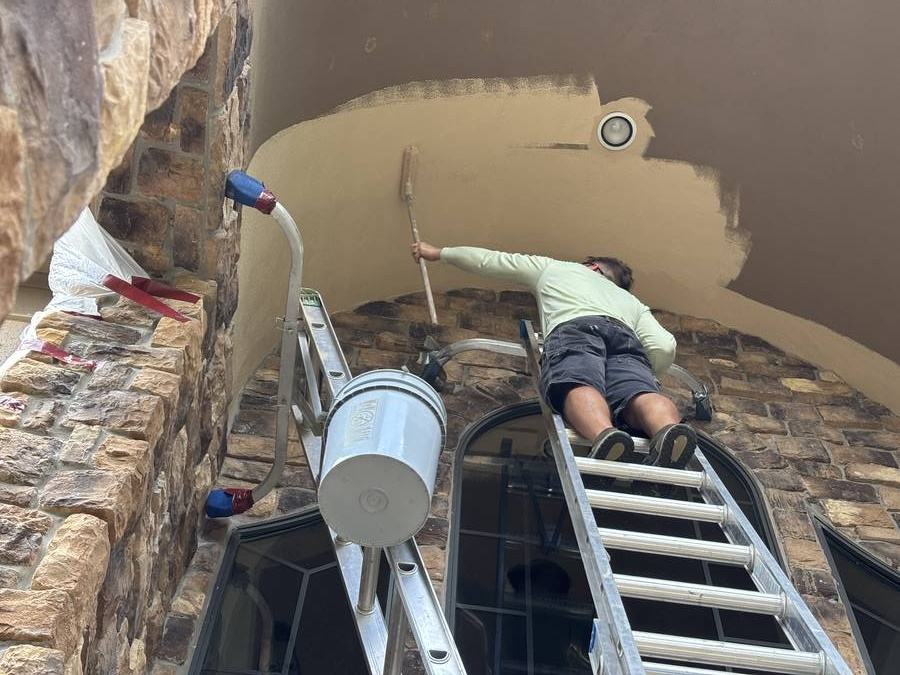
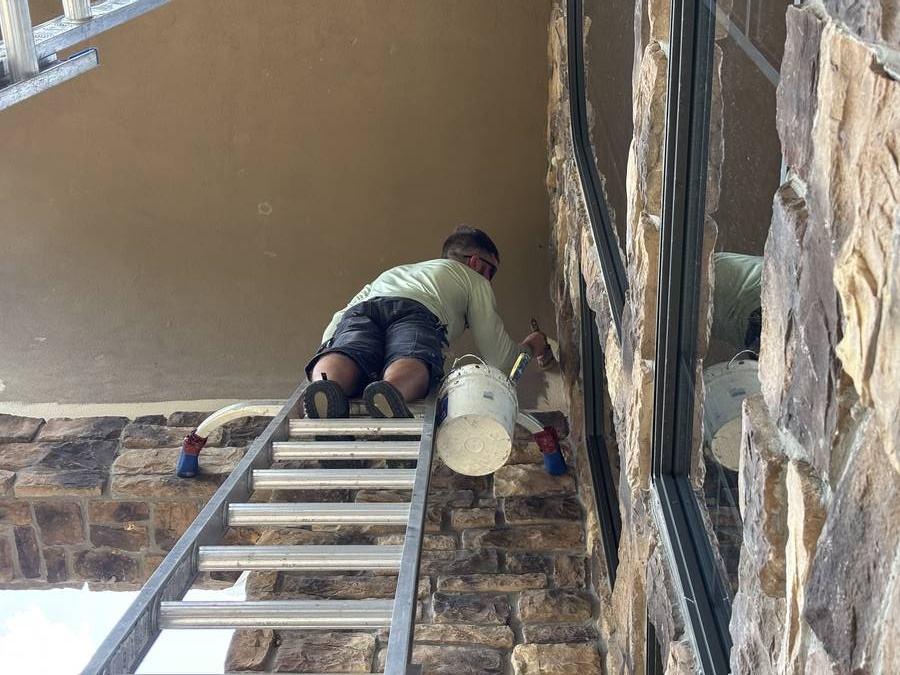
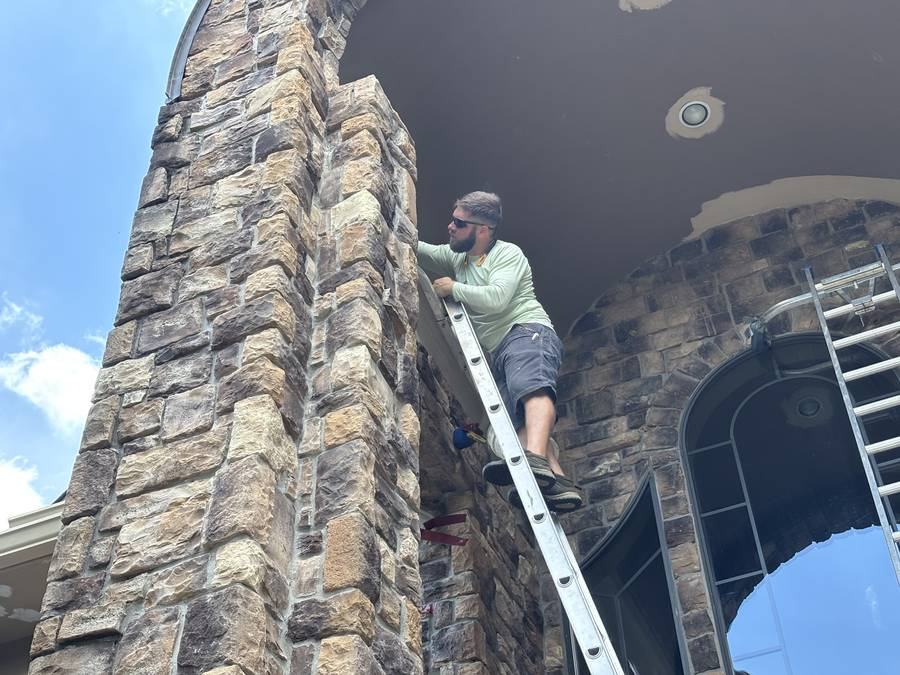
Painting curved stone ceiling — in progress
Painting exterior stone soffit
Reise on the ladder
Completed exterior painting
Exterior Paint — Finished
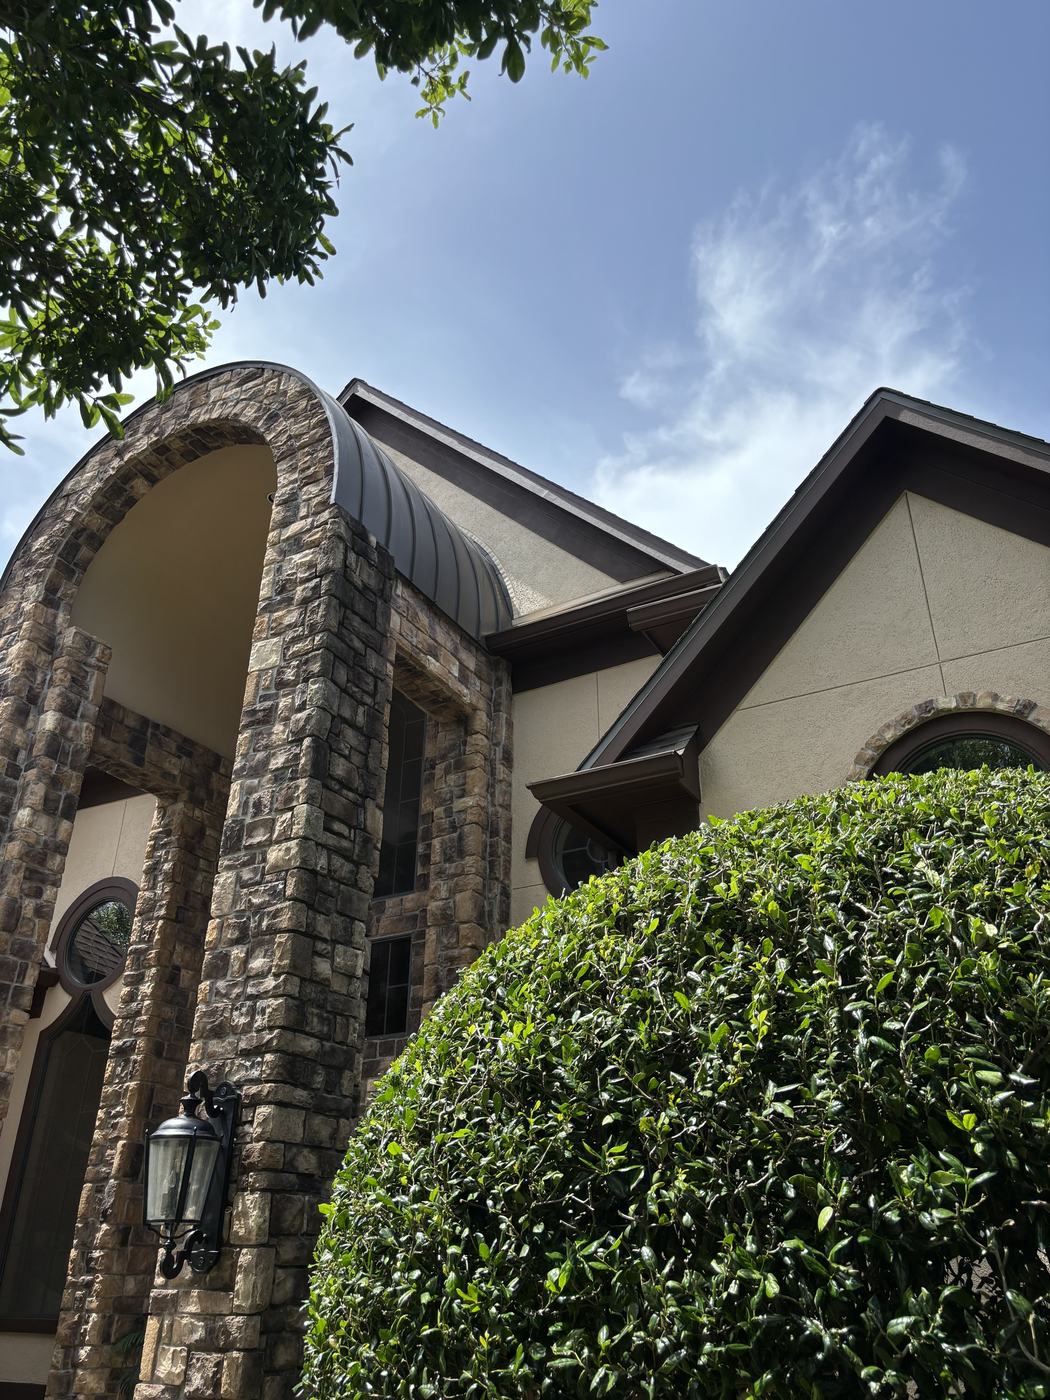
Exterior paint finished — stucco gable and stone archway
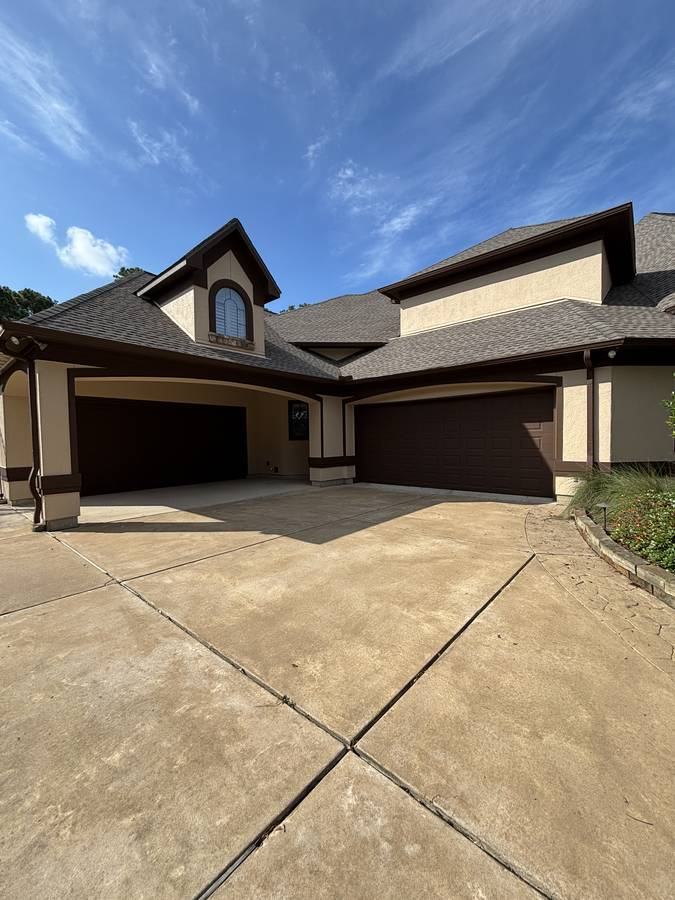
Exterior paint finished — dormer with new brown trim
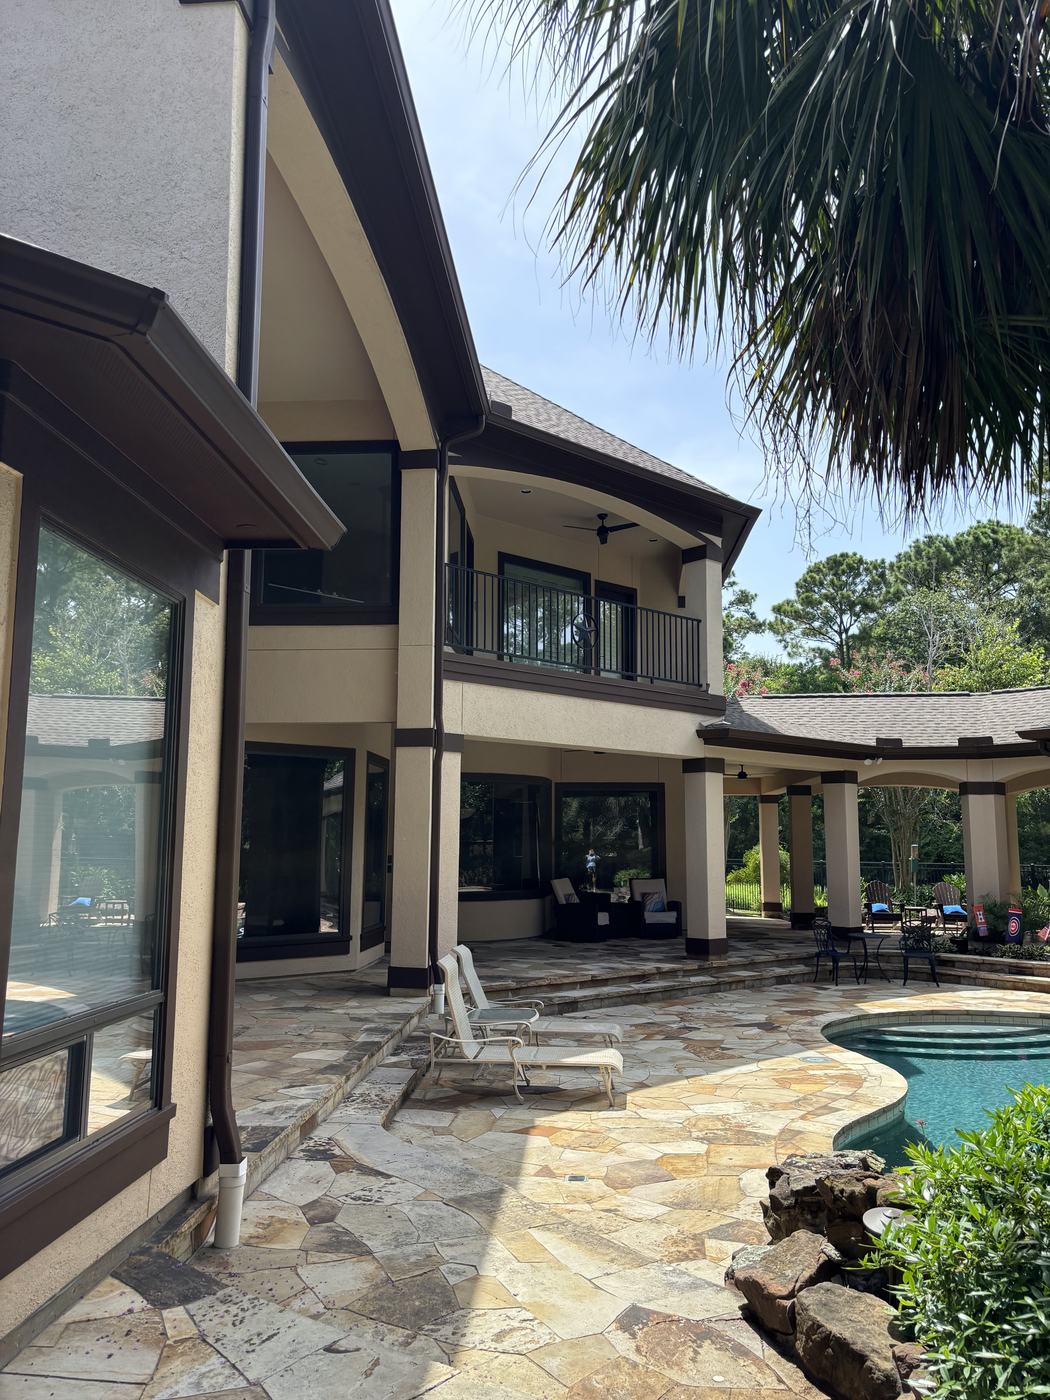
Exterior paint finished — patio eave detail
Exterior paint finished — gable and patio cover by pool
Soffit & Siding
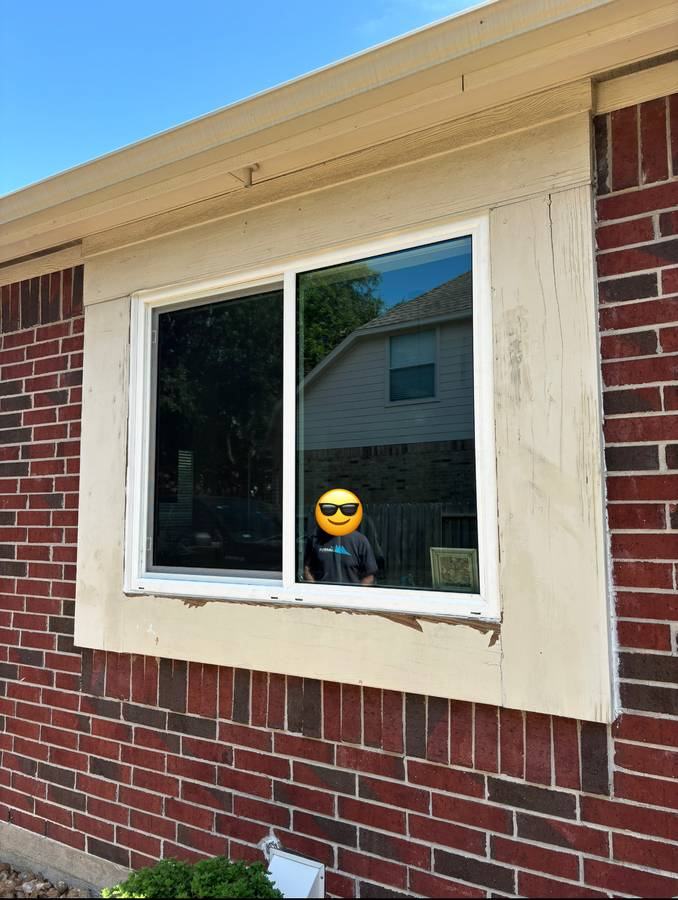
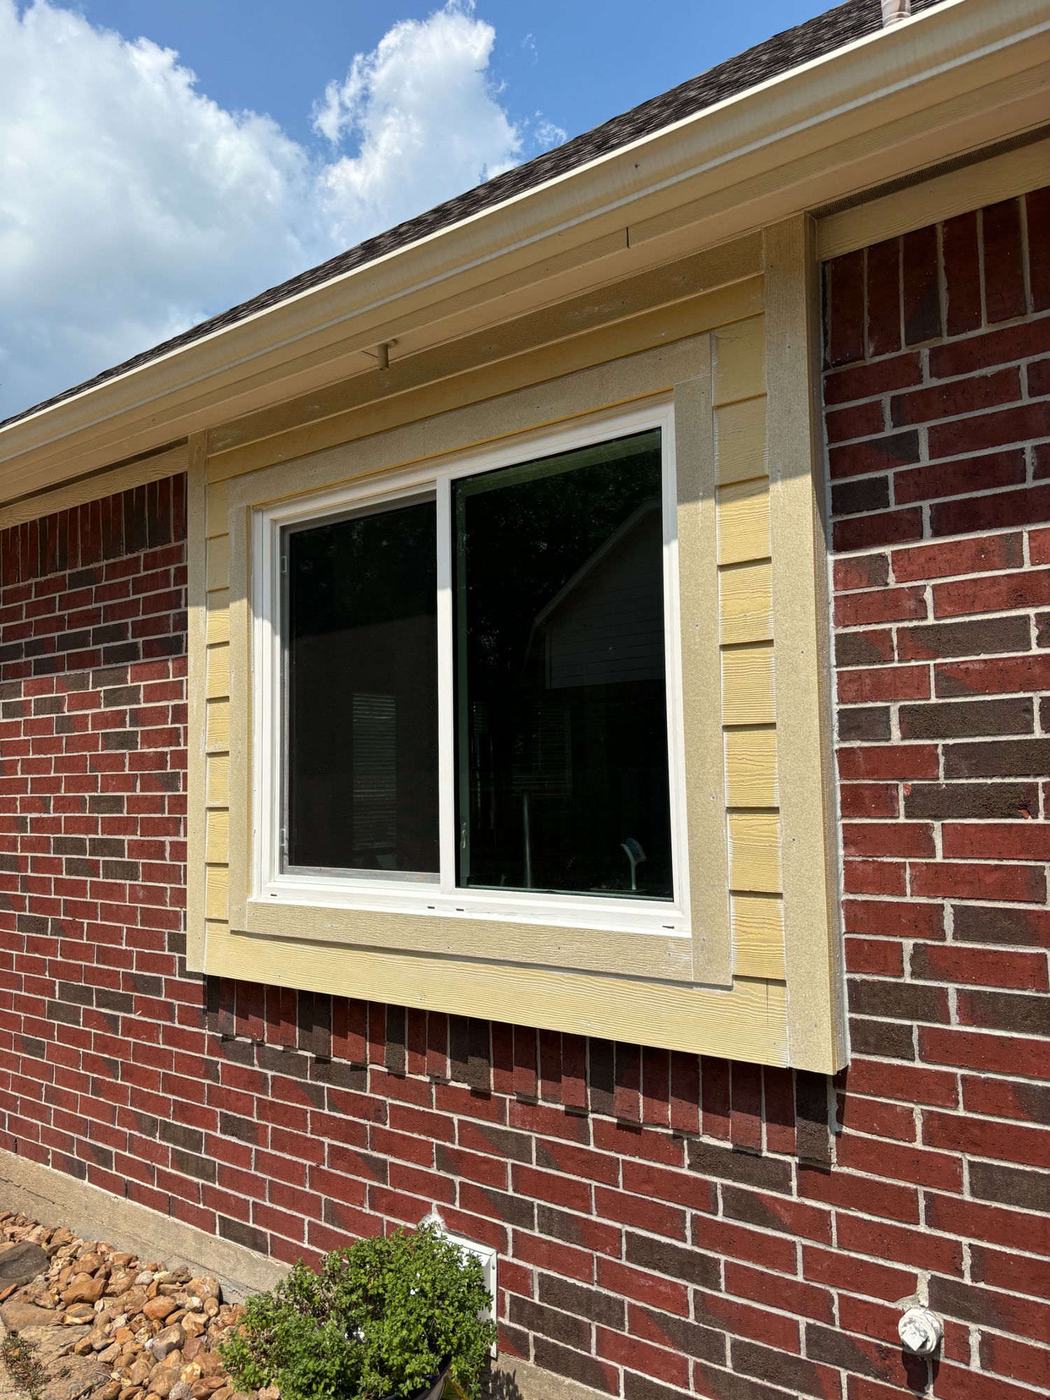
Window with new Hardie trim surround
Soffit and siding — finished Hardie trim around window
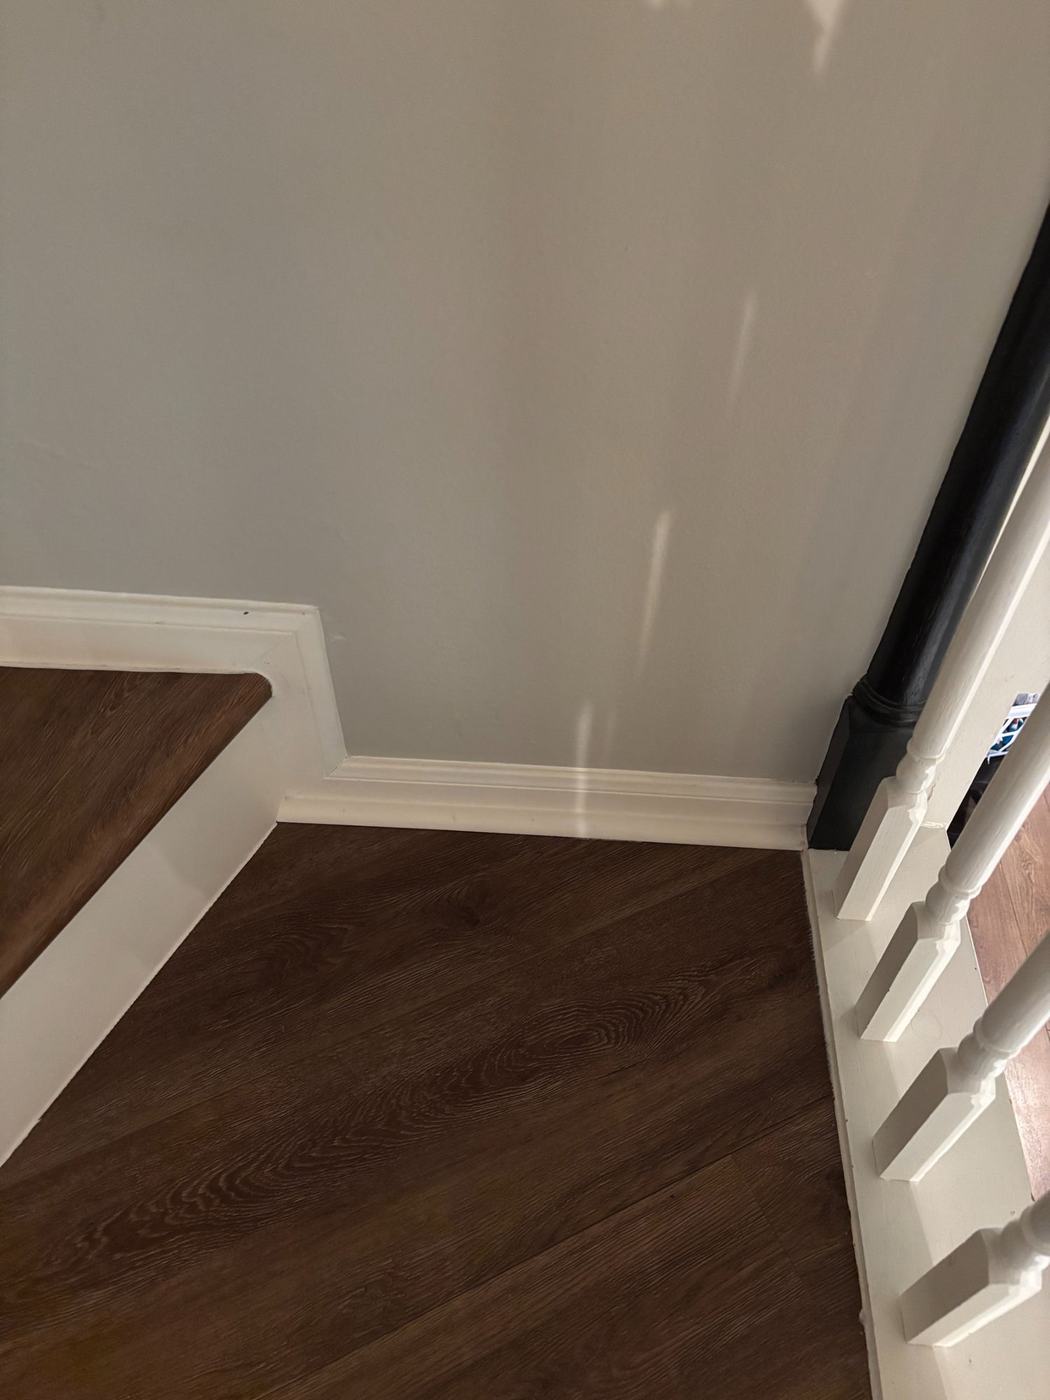
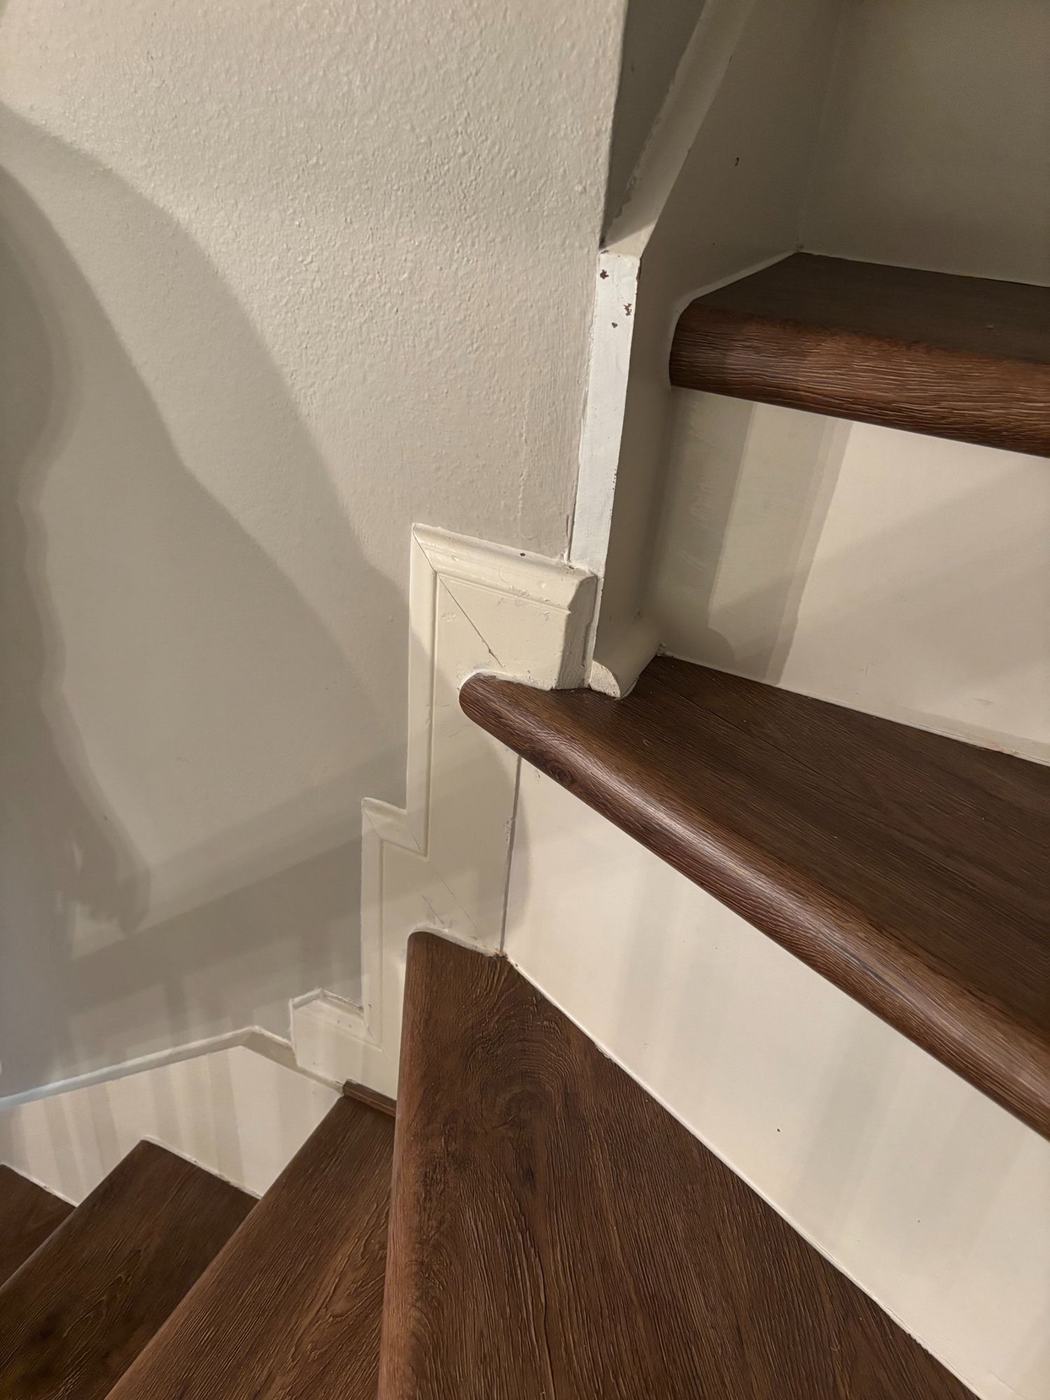
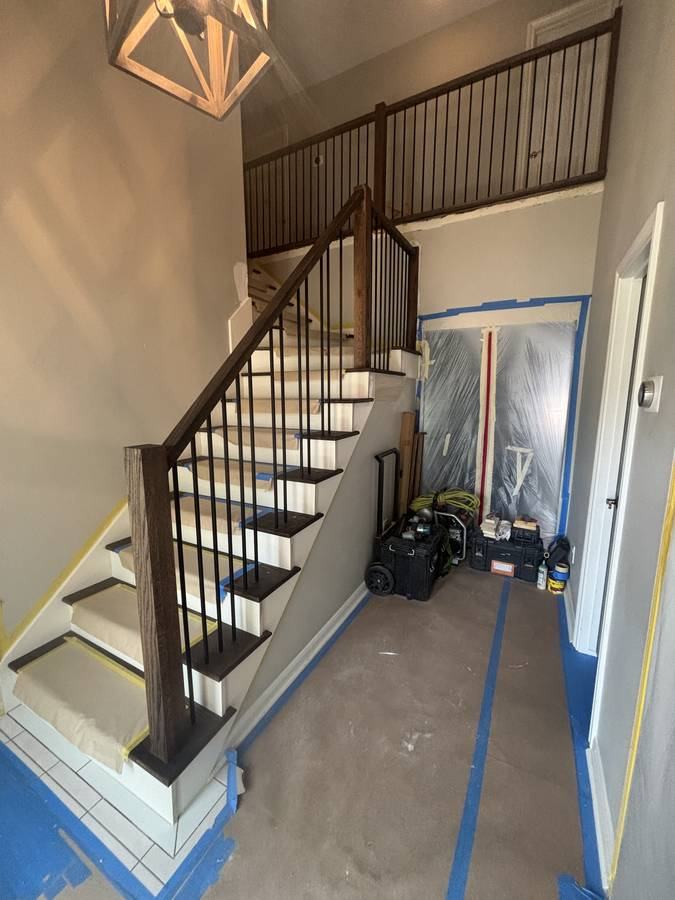
Staircase Renovation — Before
Staircase before renovation
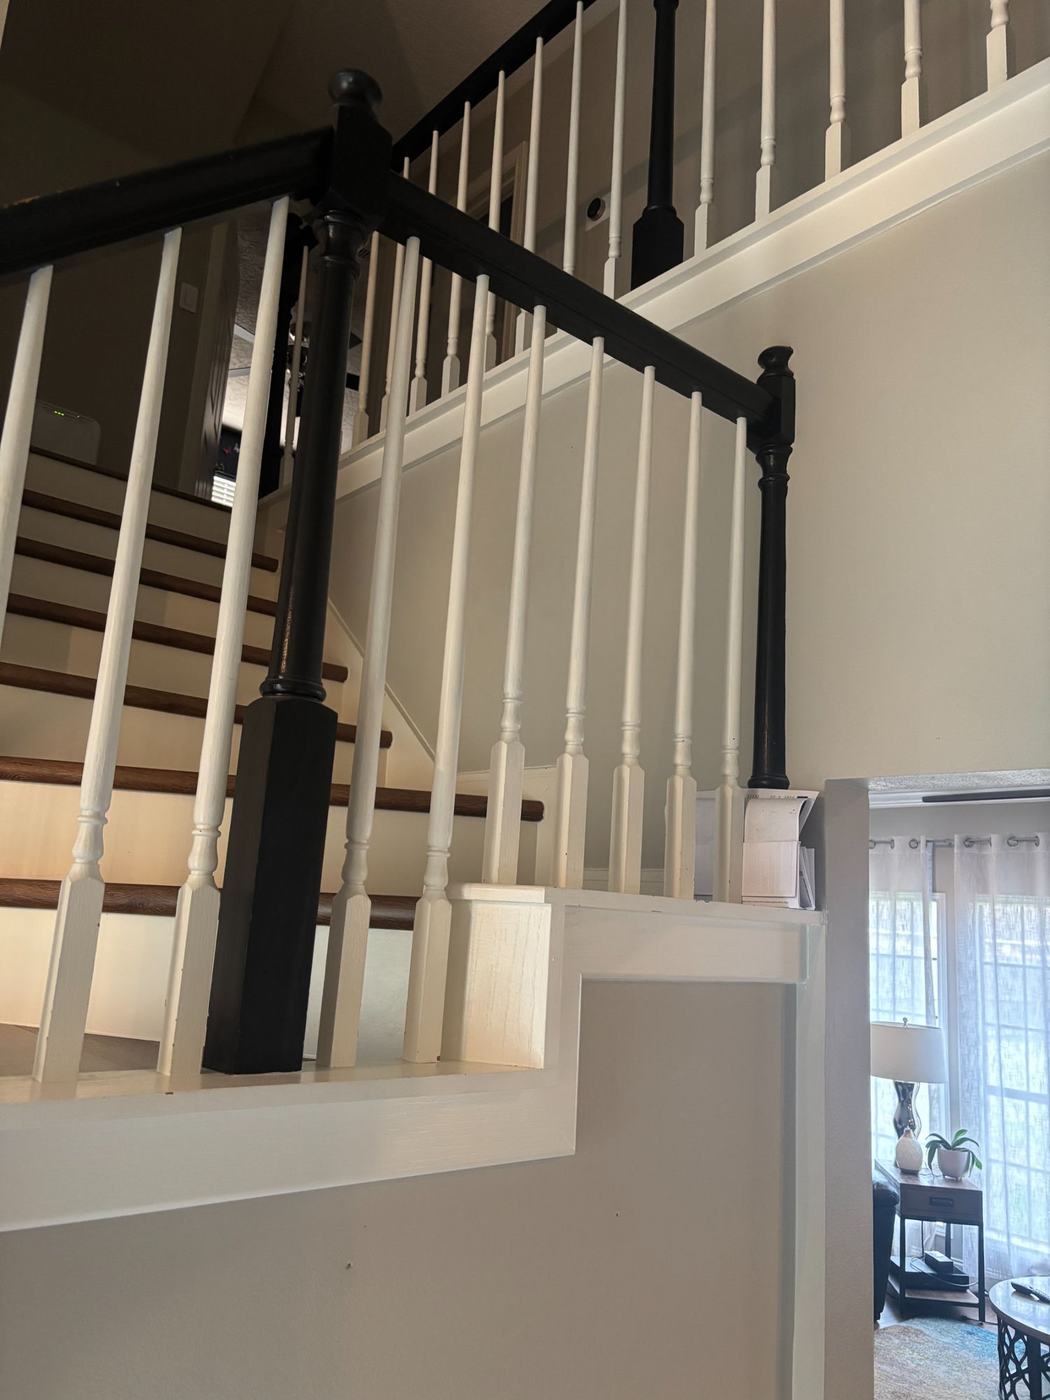
Staircase — railing corner from above
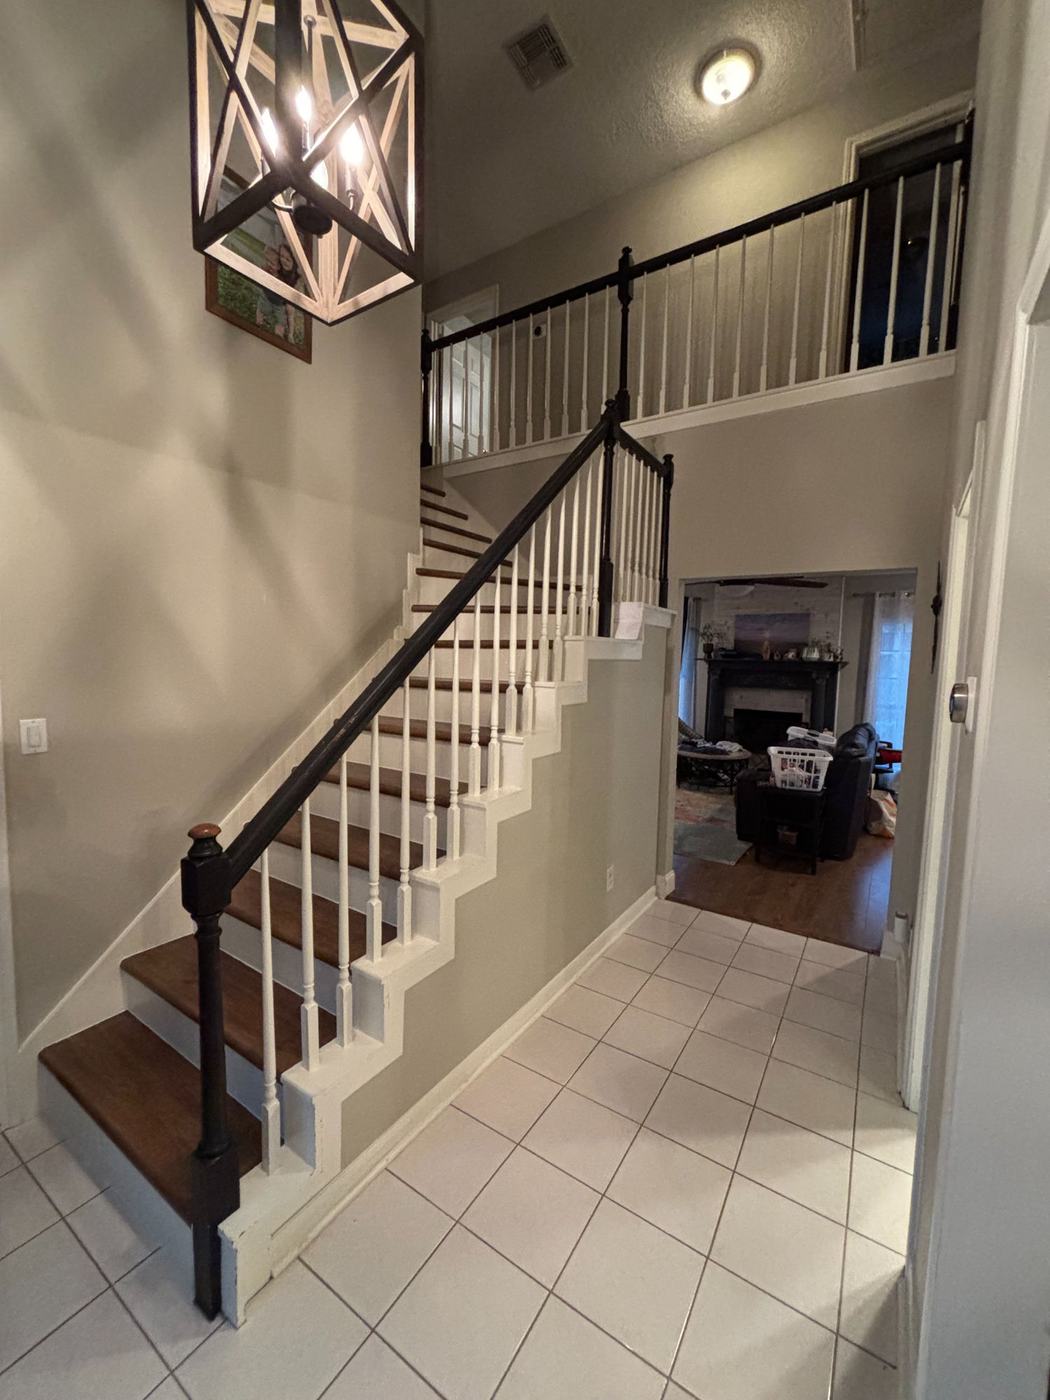
Staircase — full view from foyer
Staircase — skirt board detail
Staircase — landing baseboard detail
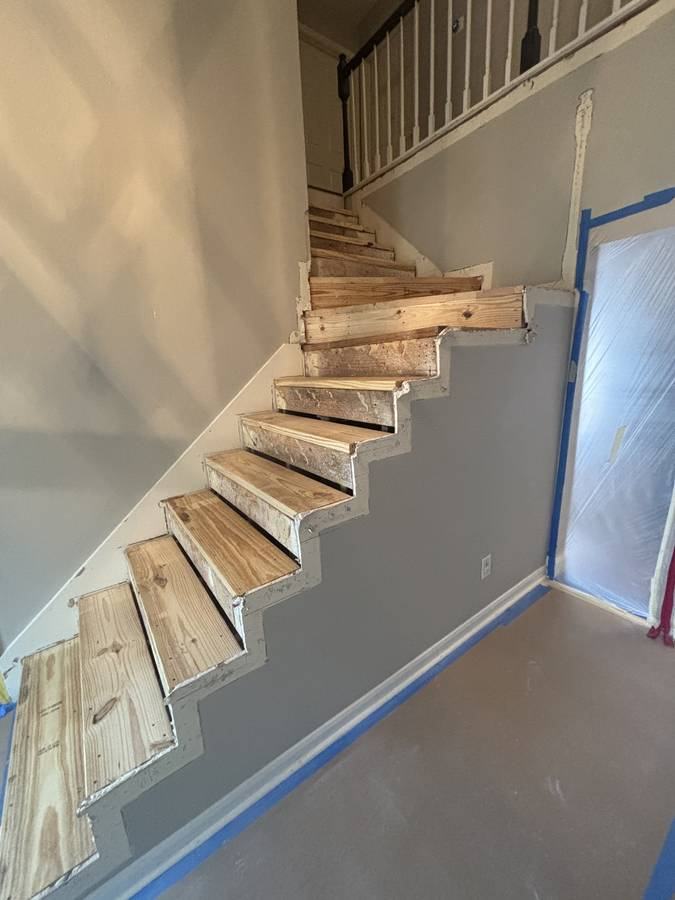
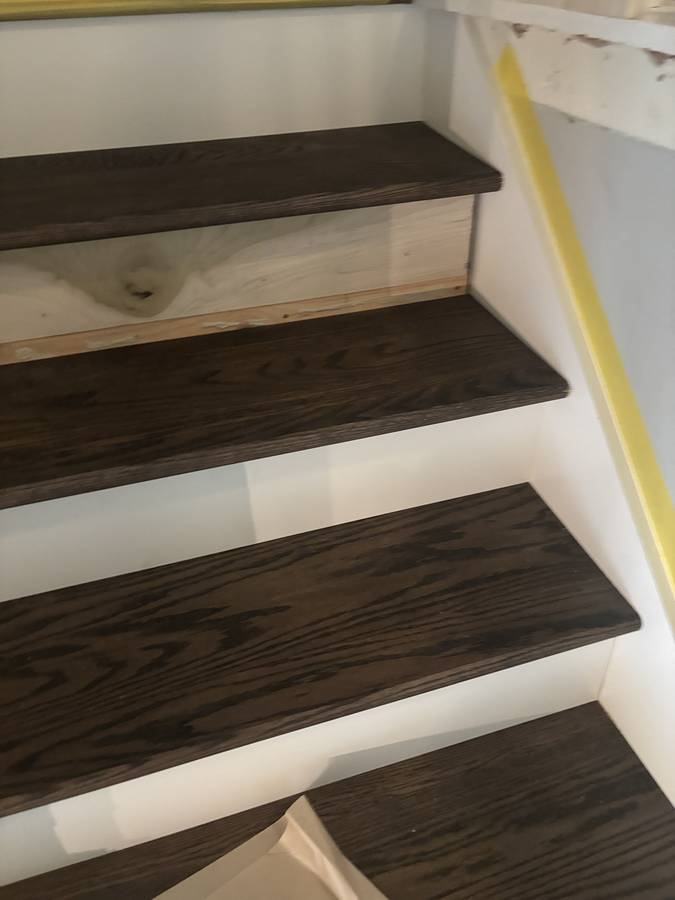
Staircase Renovation — In Progress
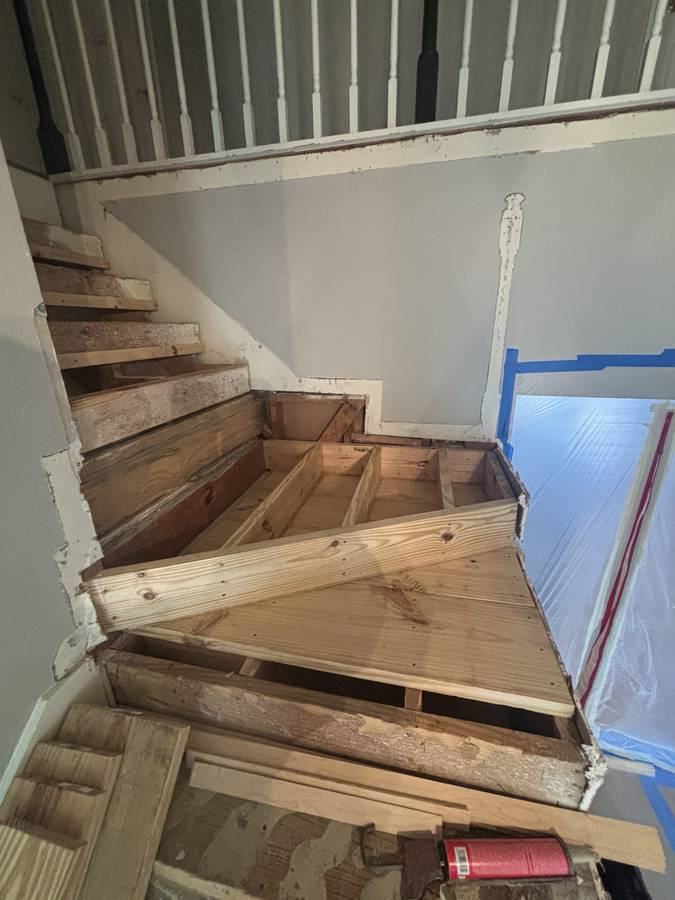
Staircase — stripped to substructure
Staircase demo — from above
New treads going in
Staircase framing in progress
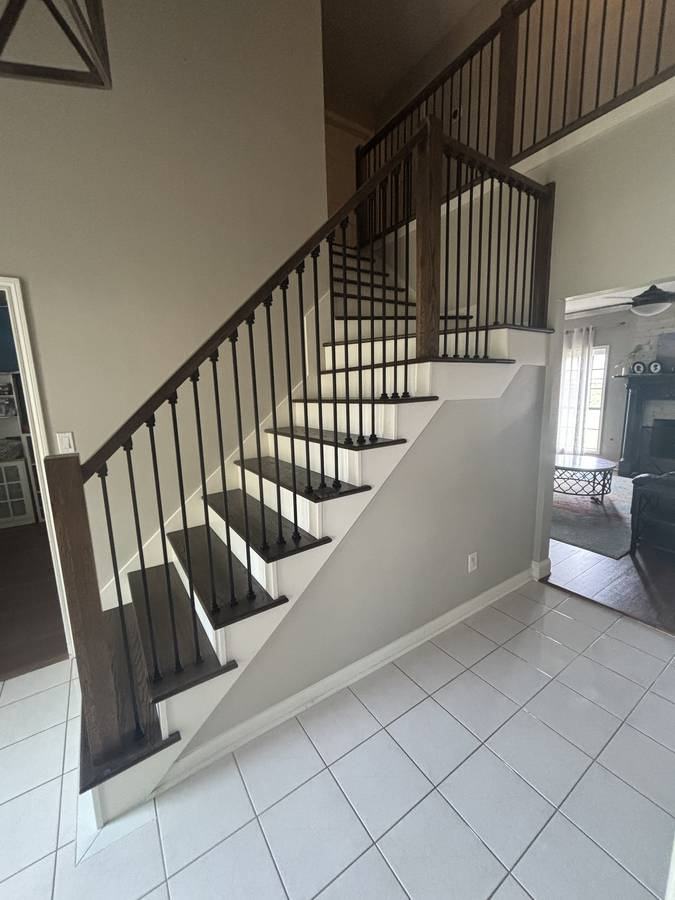
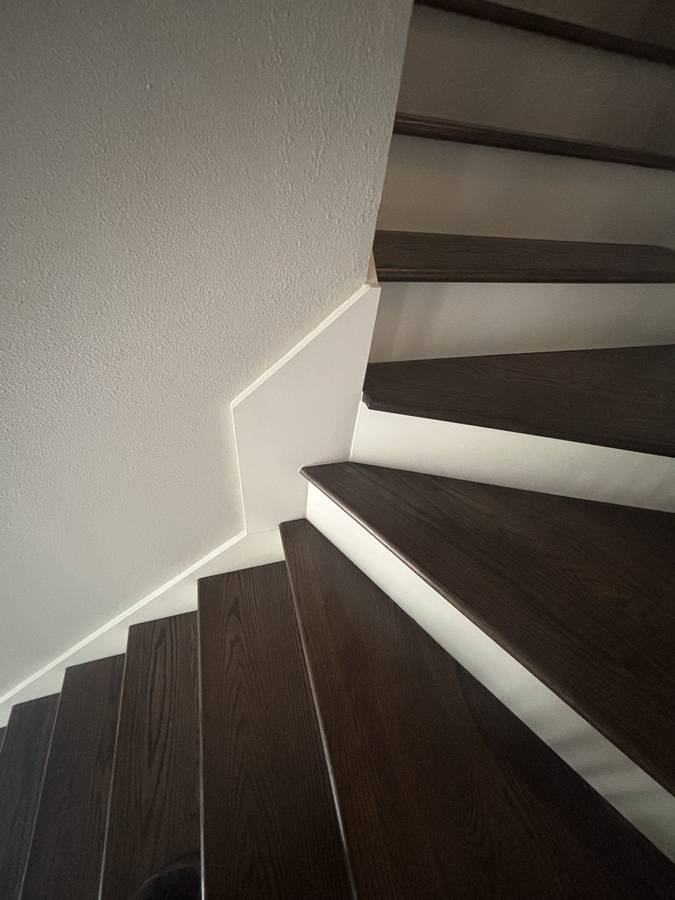
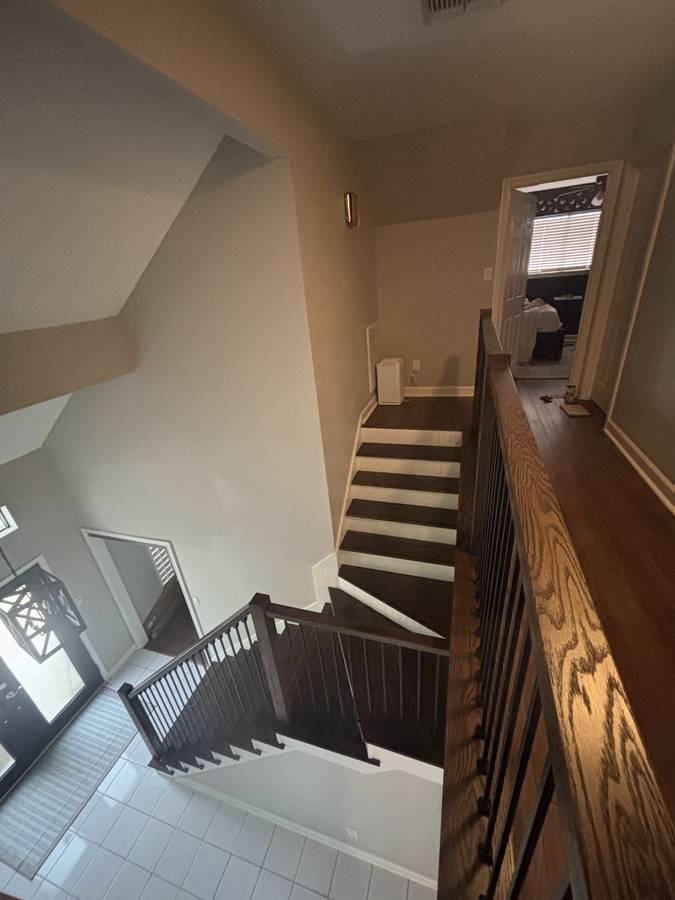
Staircase Renovation — Finished
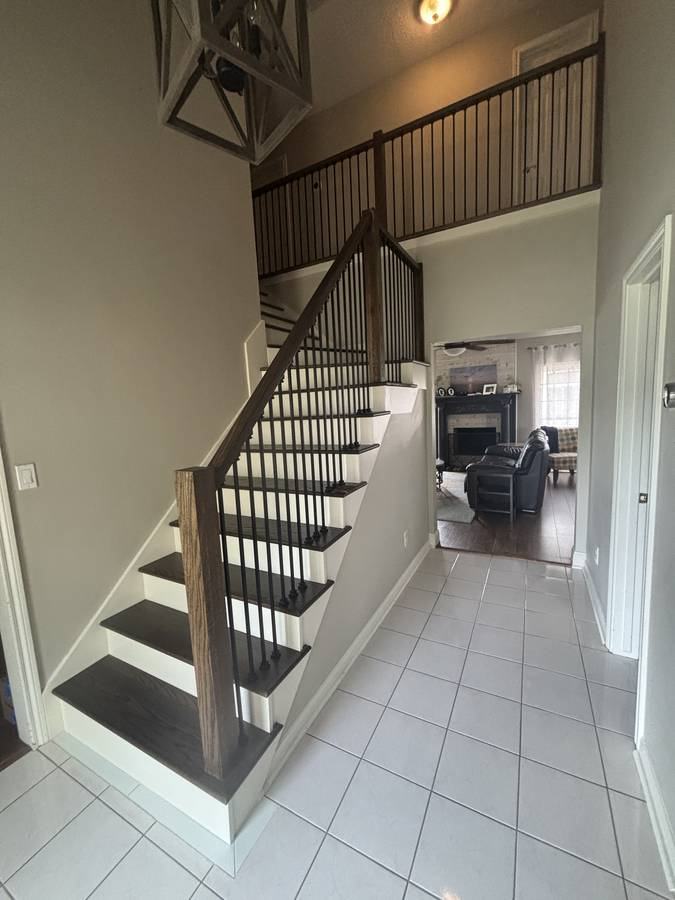
Finished staircase from foyer
Finished staircase — full view
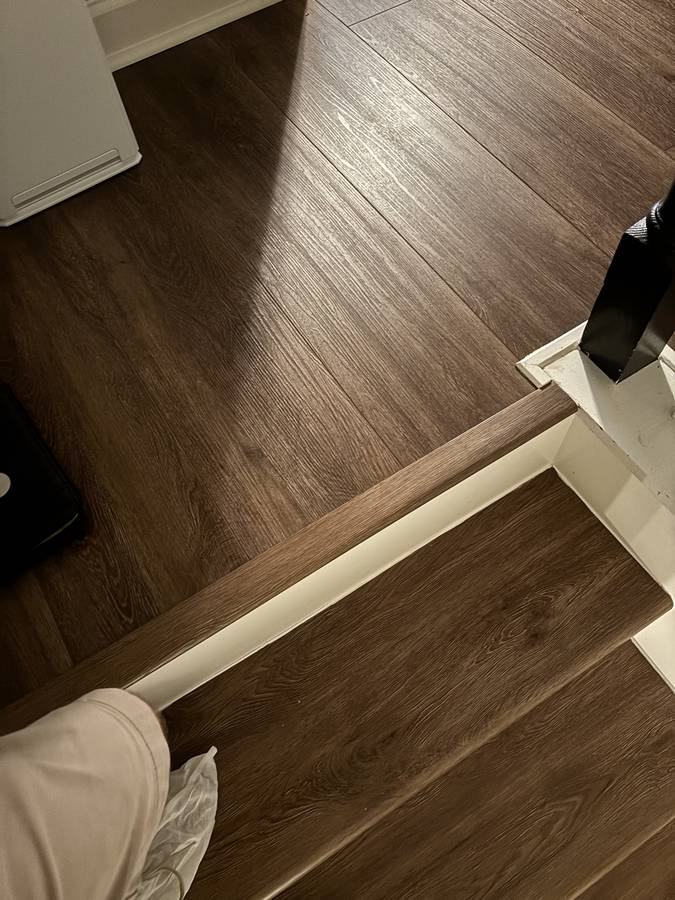
Stair tread detail
Staircase from above
Pergola & Porch Addition — In Progress
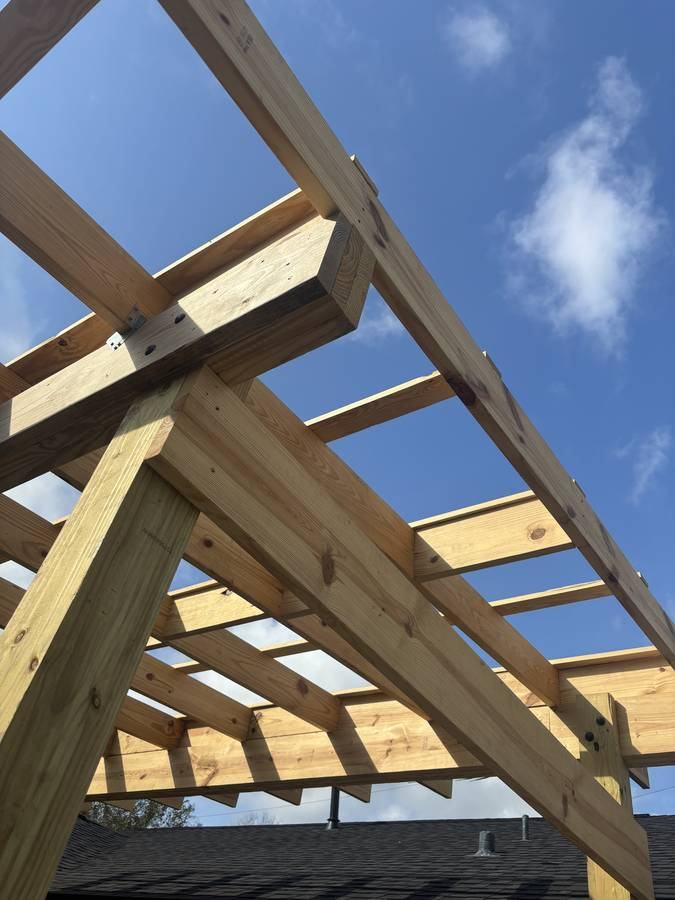
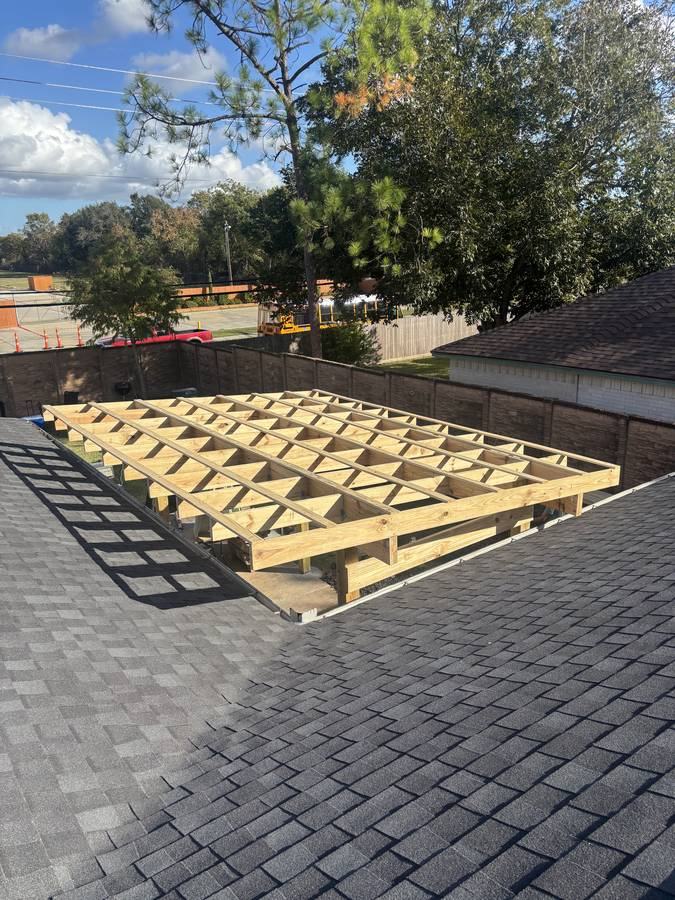
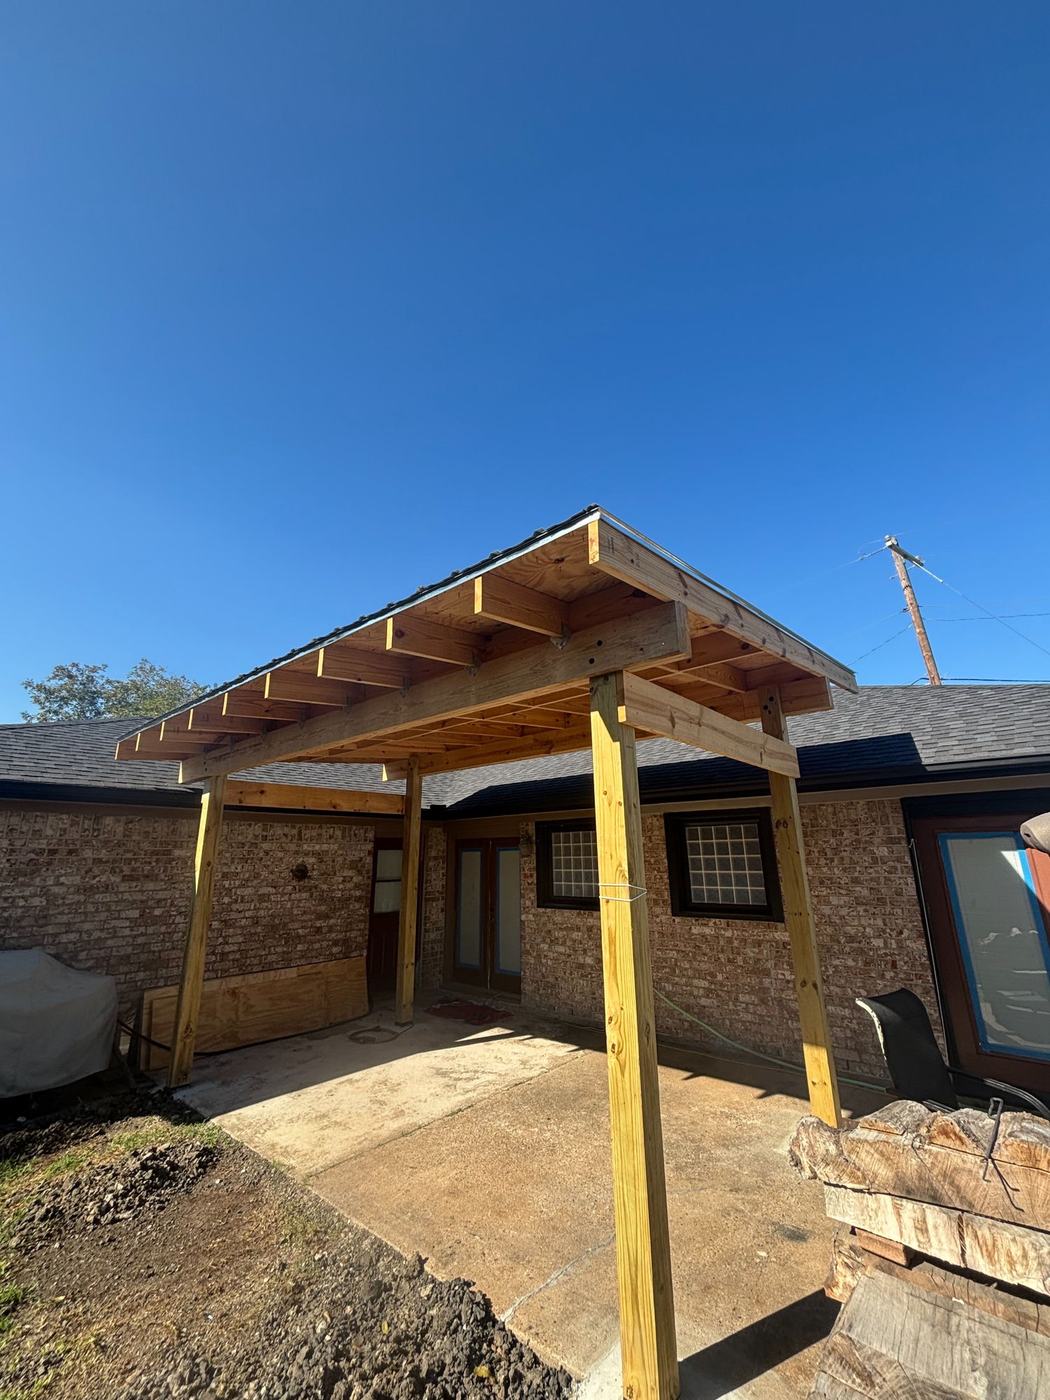
Timber pergola frame — looking up
Porch framing from above
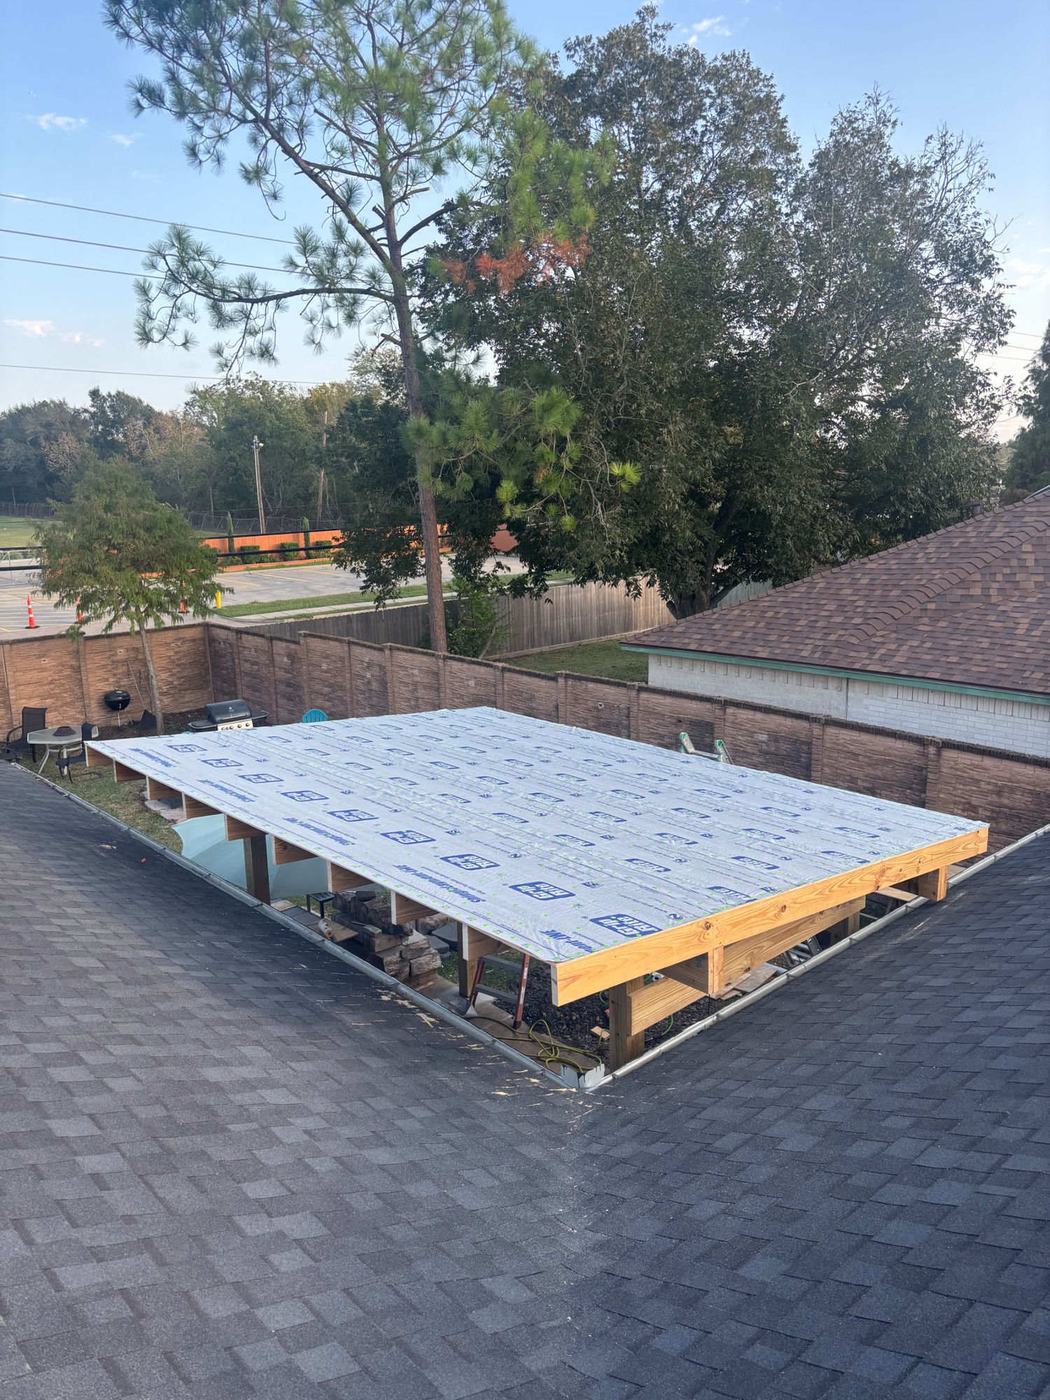
Patio cover deck — underlayment installed
Pergola & Porch Addition — Finished
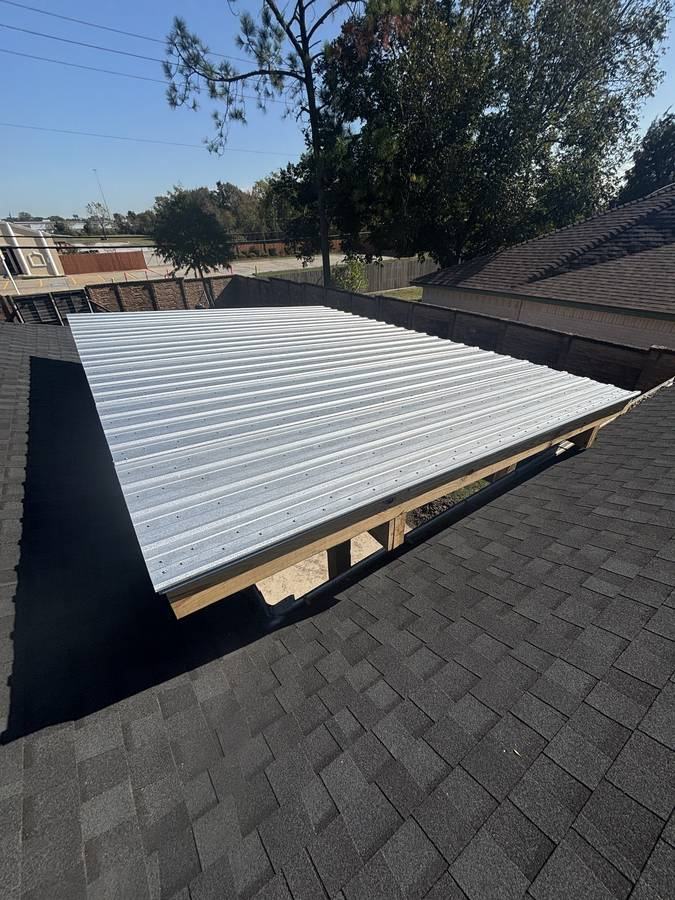
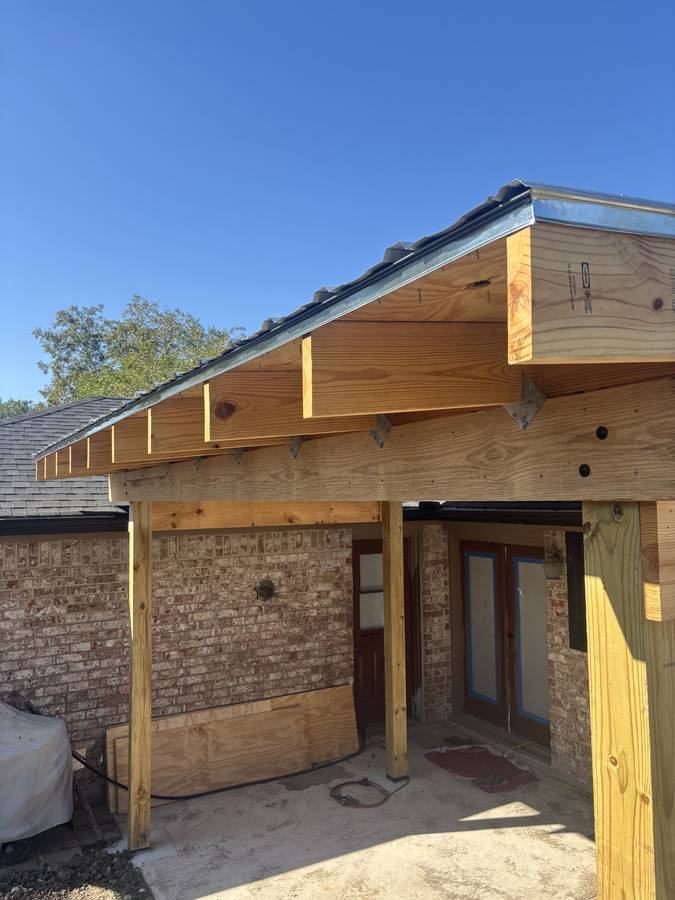
Metal roof installation
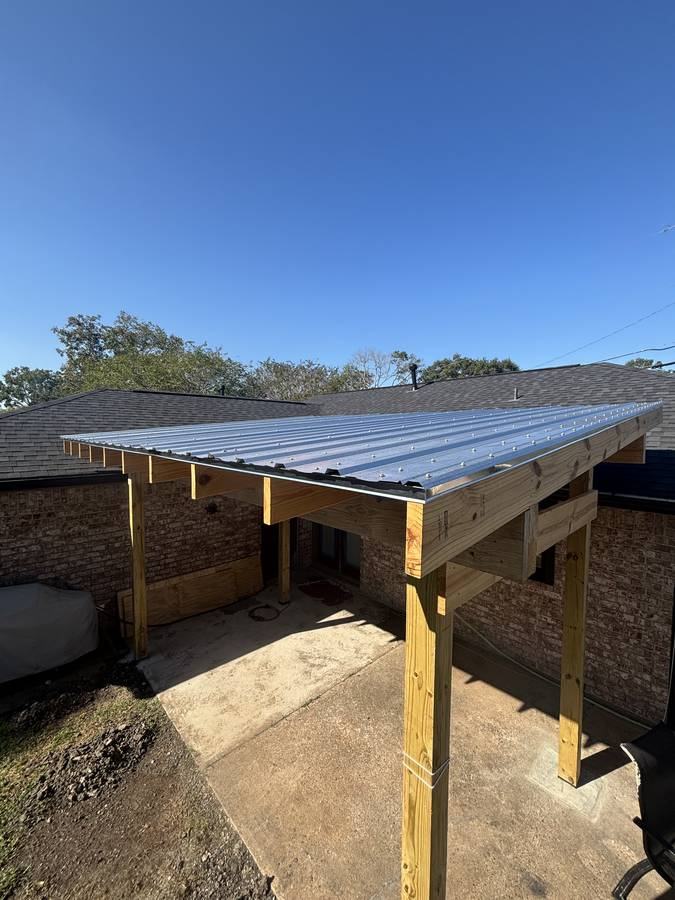
Completed porch with metal roof
Porch addition — exterior view
Patio cover — framed structure
Preconstruction & Planning
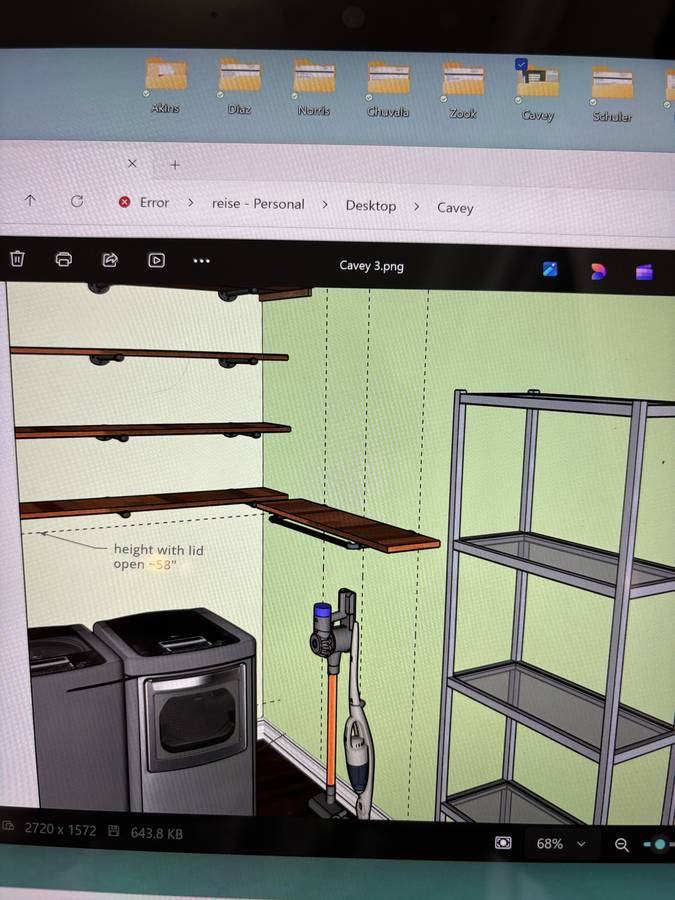
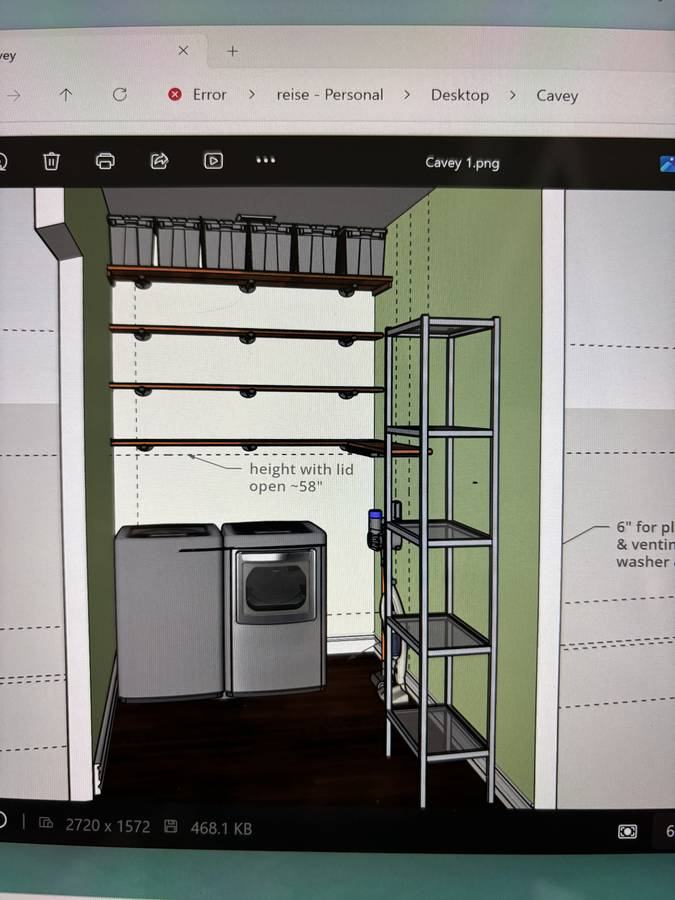
Laundry room — 3D preconstruction model
Laundry room — 3D planning view
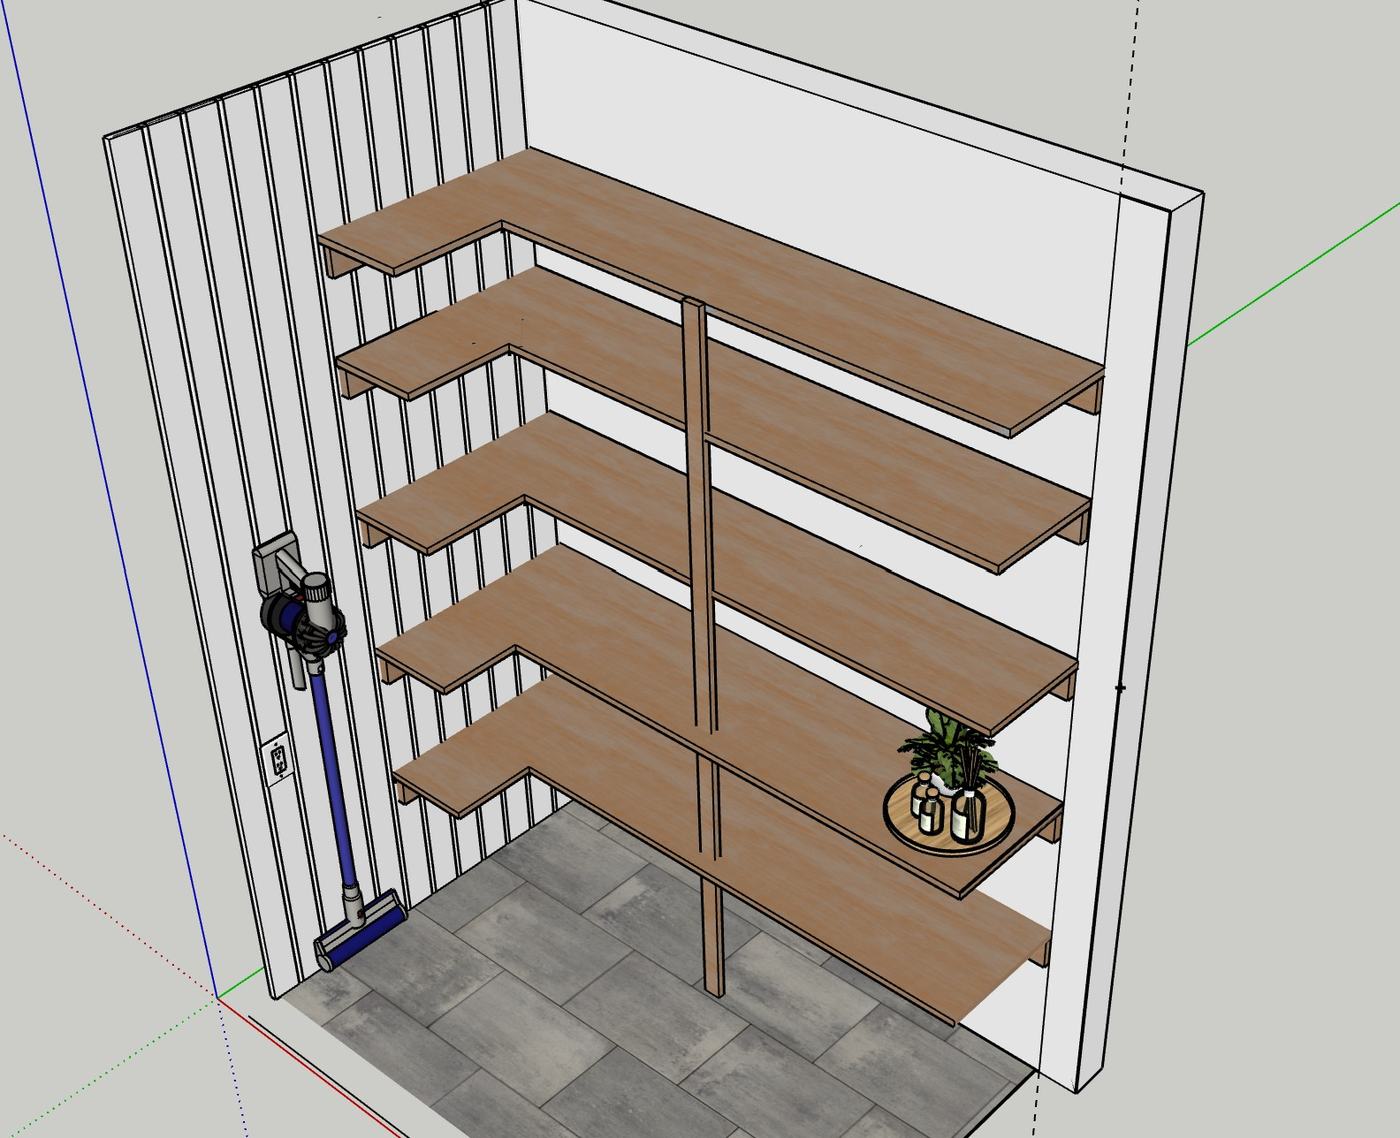
Closet and pantry shelving — 3D planning rendering
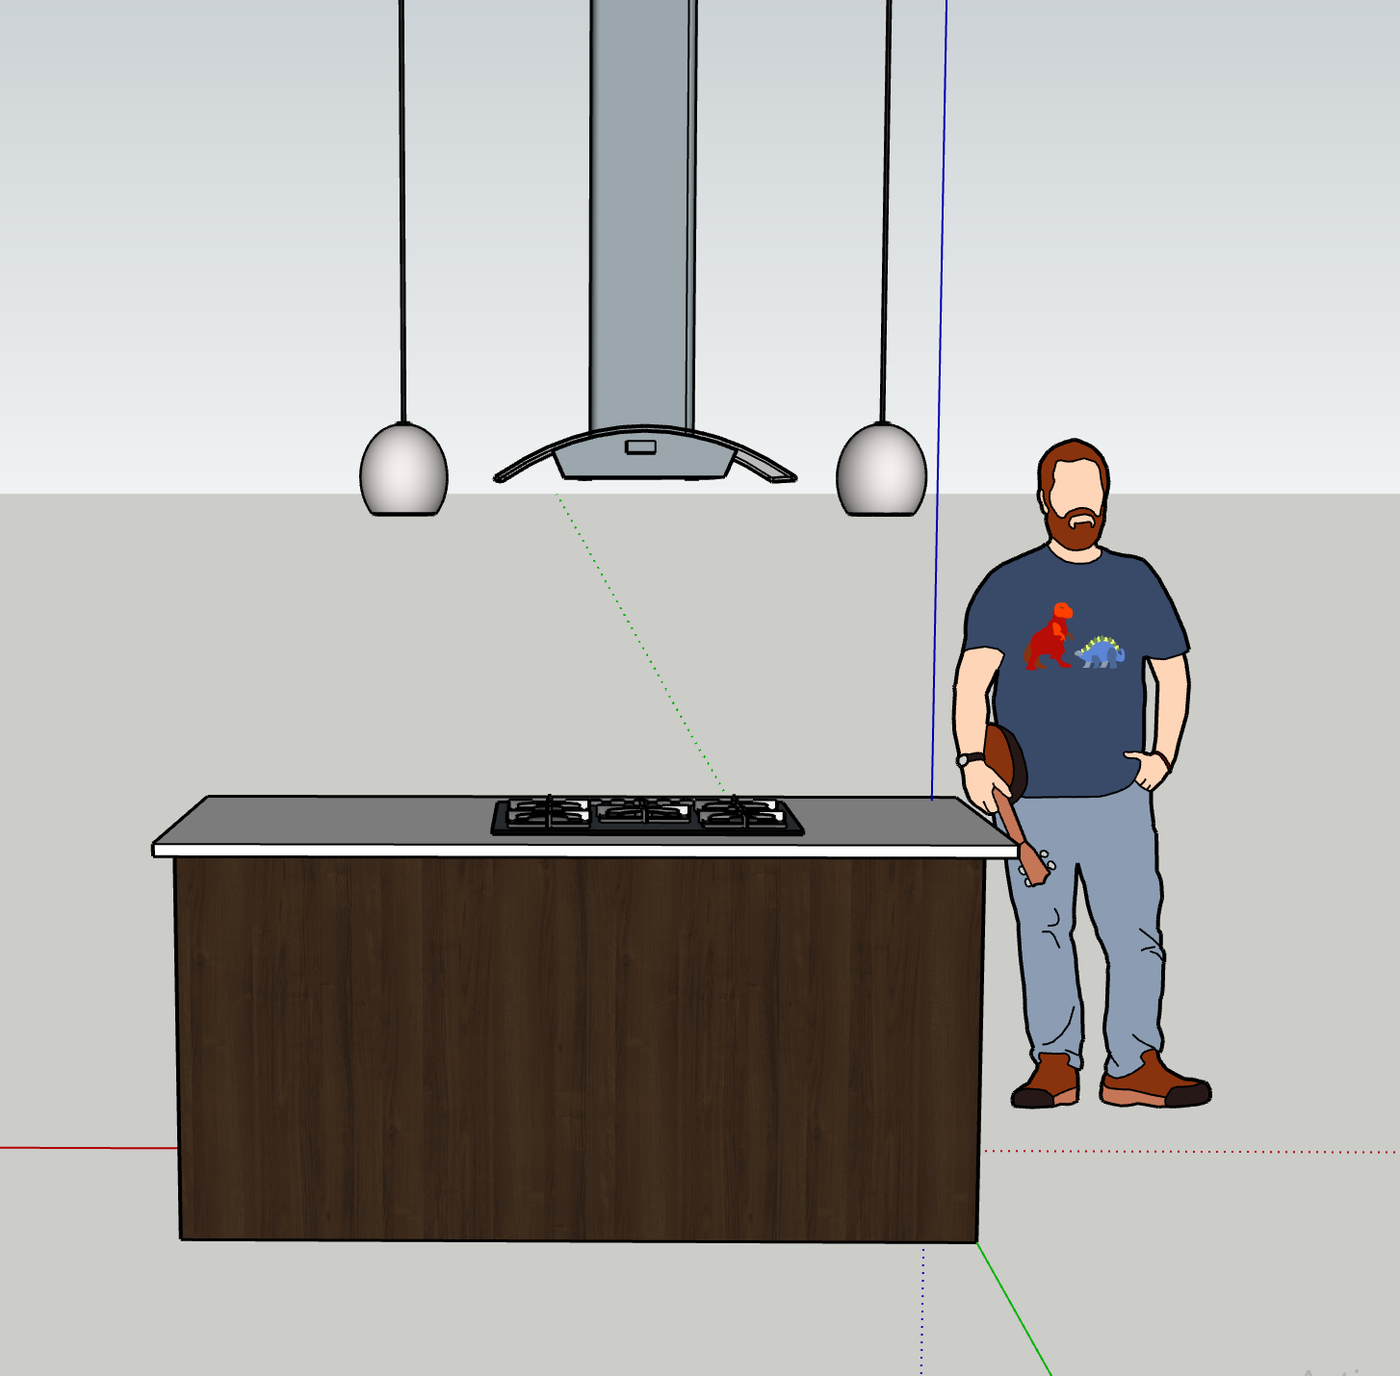
Kitchen island and range hood — 3D planning rendering
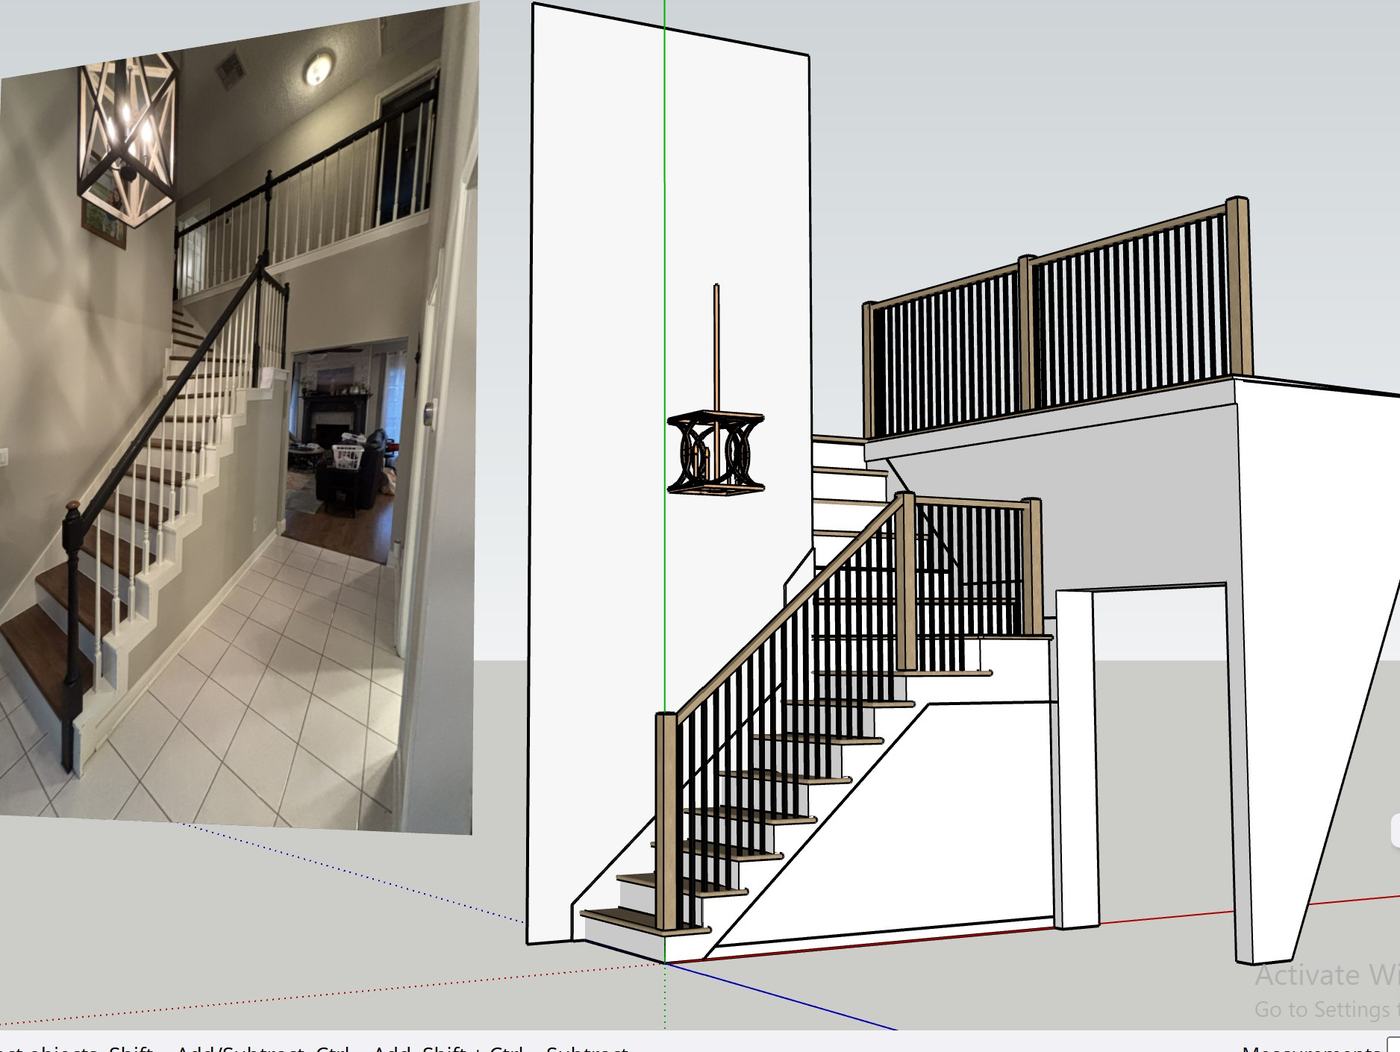
Staircase renovation — before photo and 3D design comparison
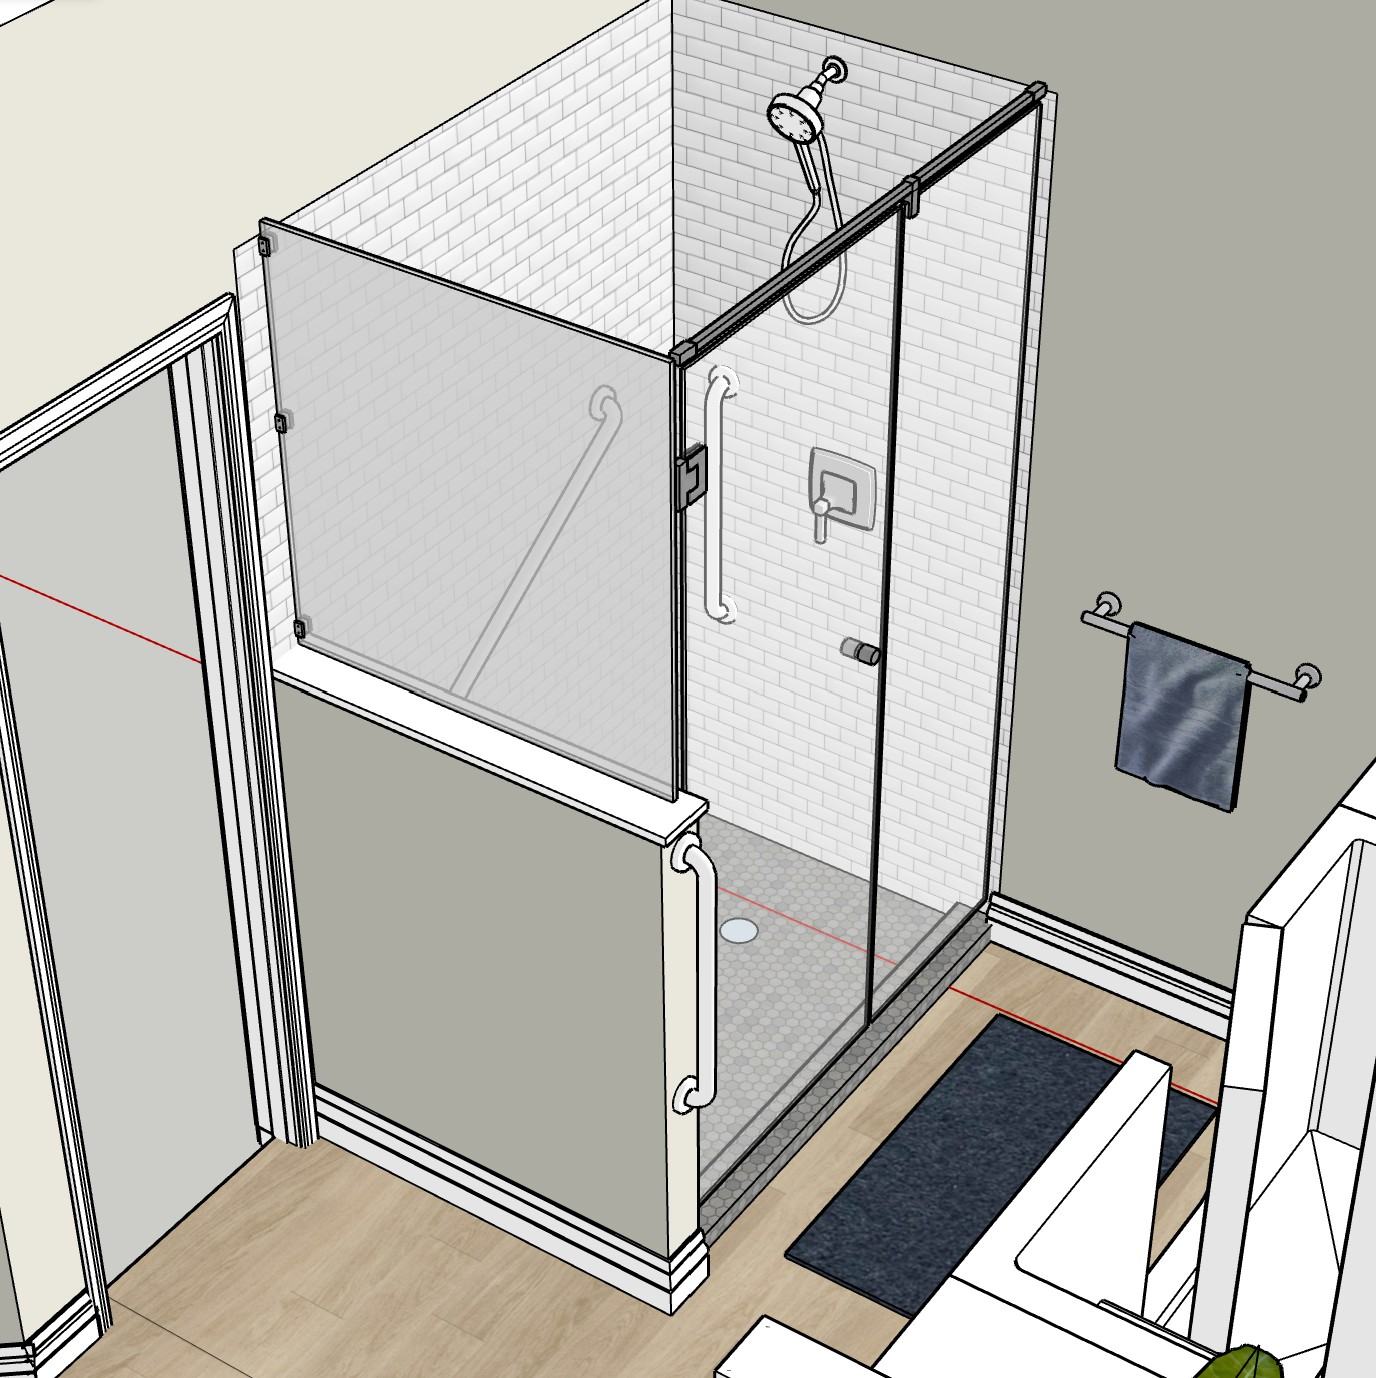
Accessible shower with grab bars — 3D planning rendering
Interior Carpentry & Finish Work
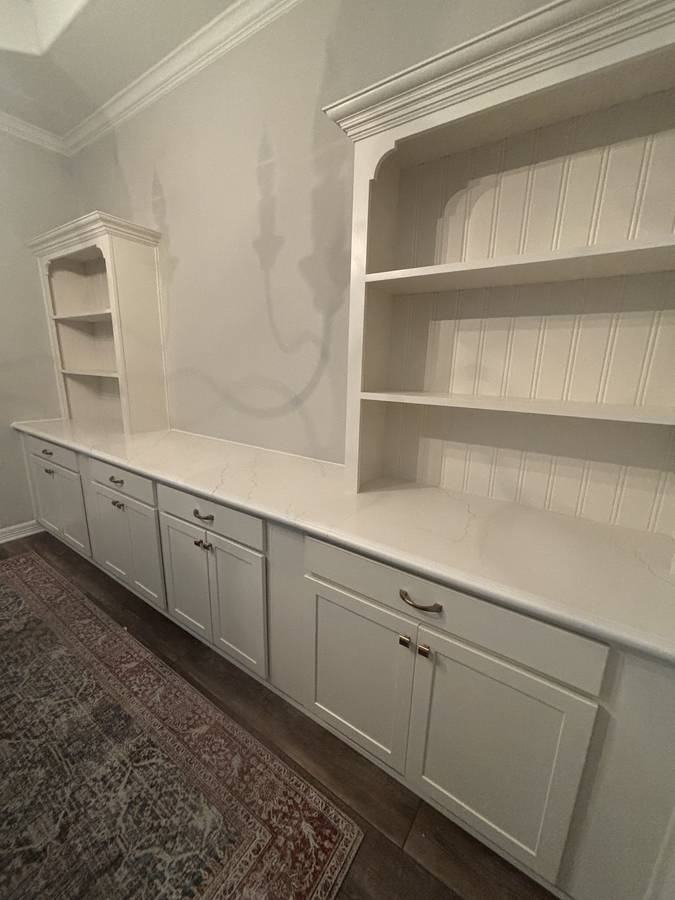
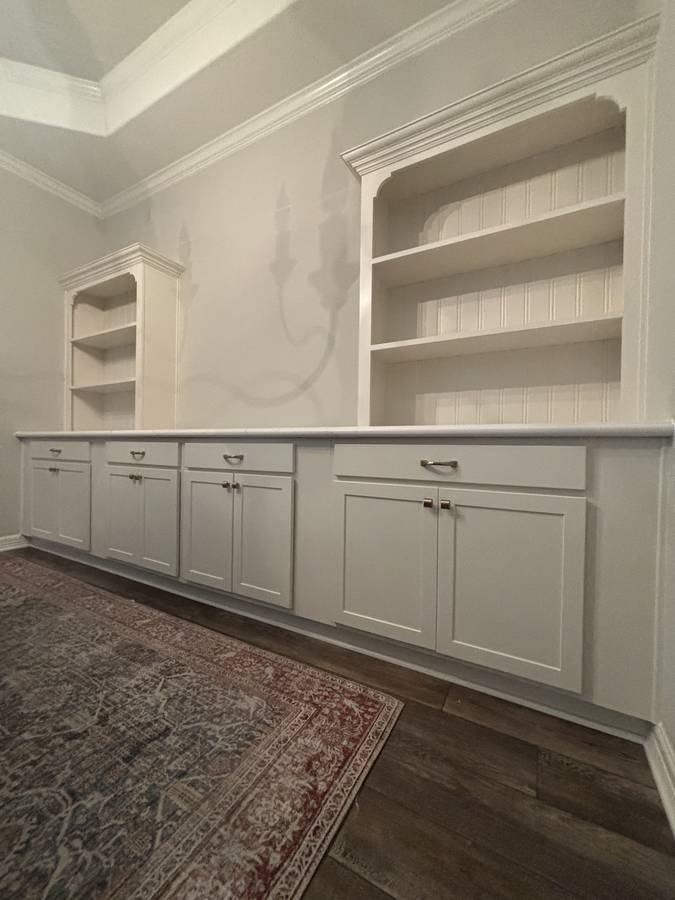
Custom white built-in cabinetry
Built-in shelving — wide view
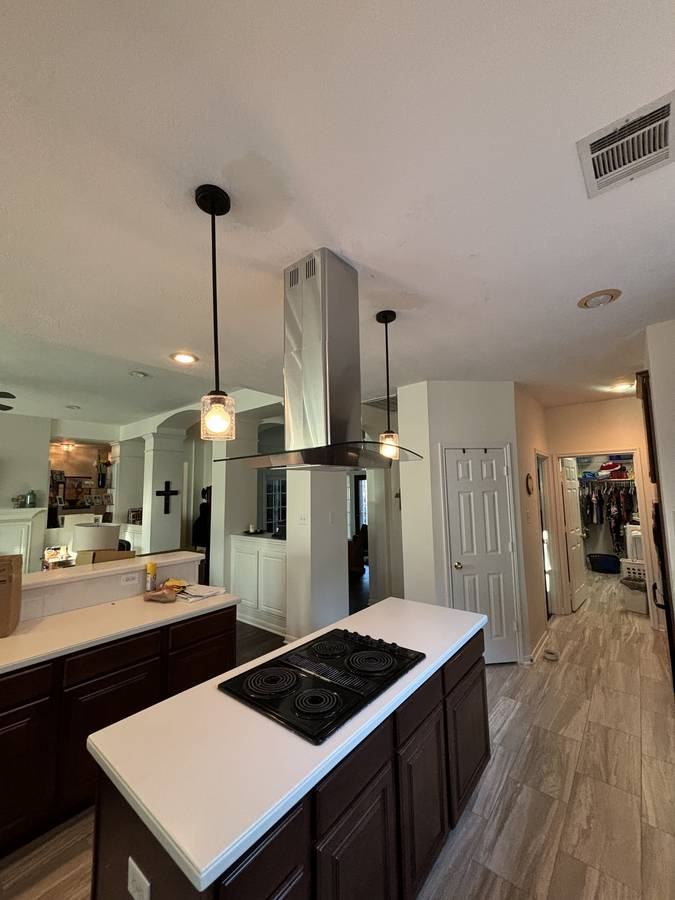
Kitchen renovation — wide view
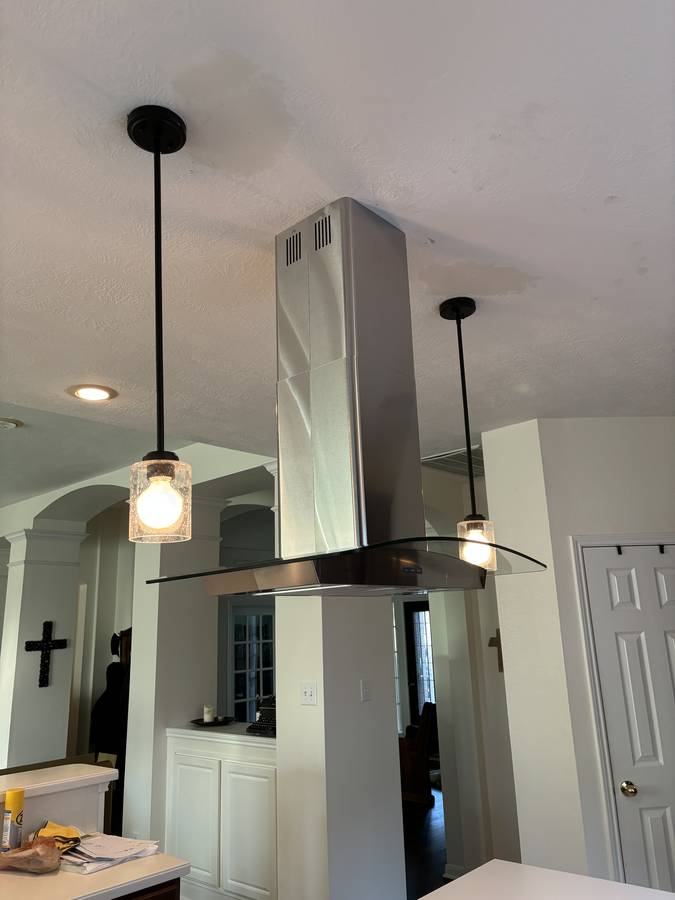
Range hood and pendant lighting
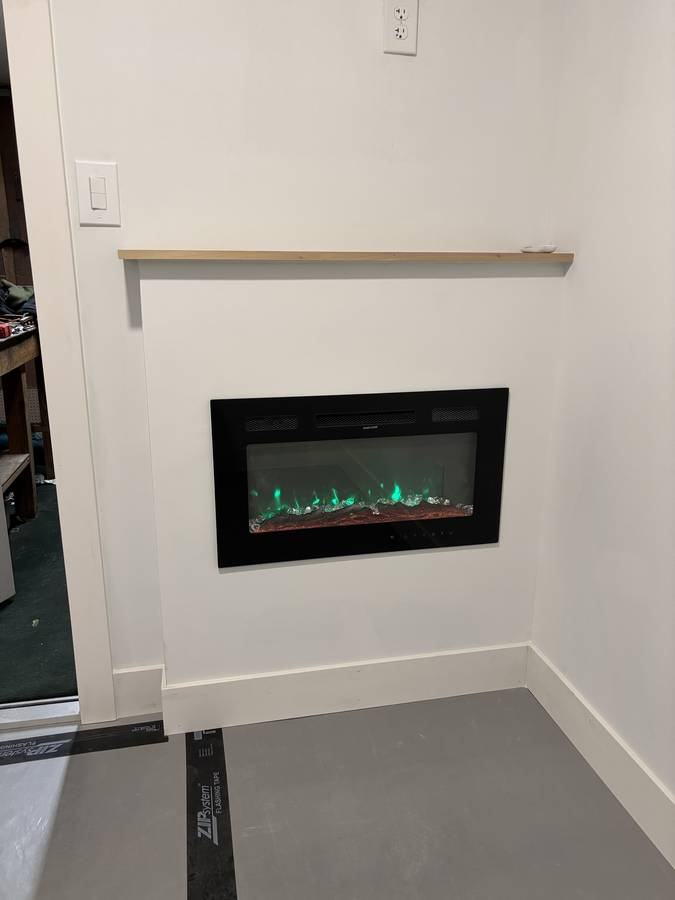
Electric fireplace installation
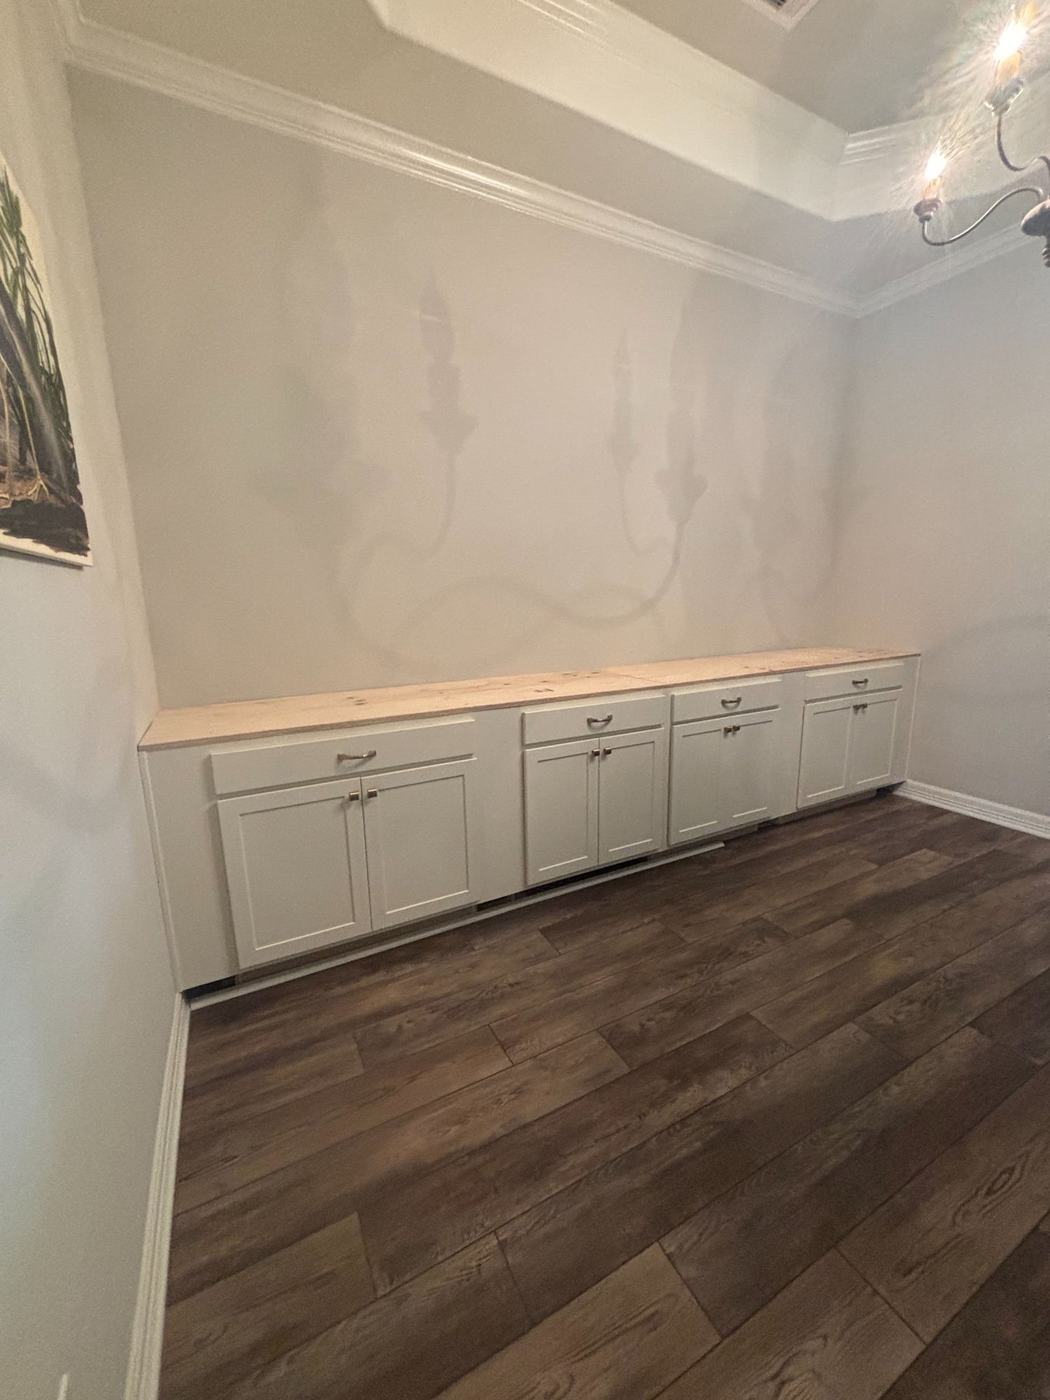
Built-in cabinetry — countertop installation in progress
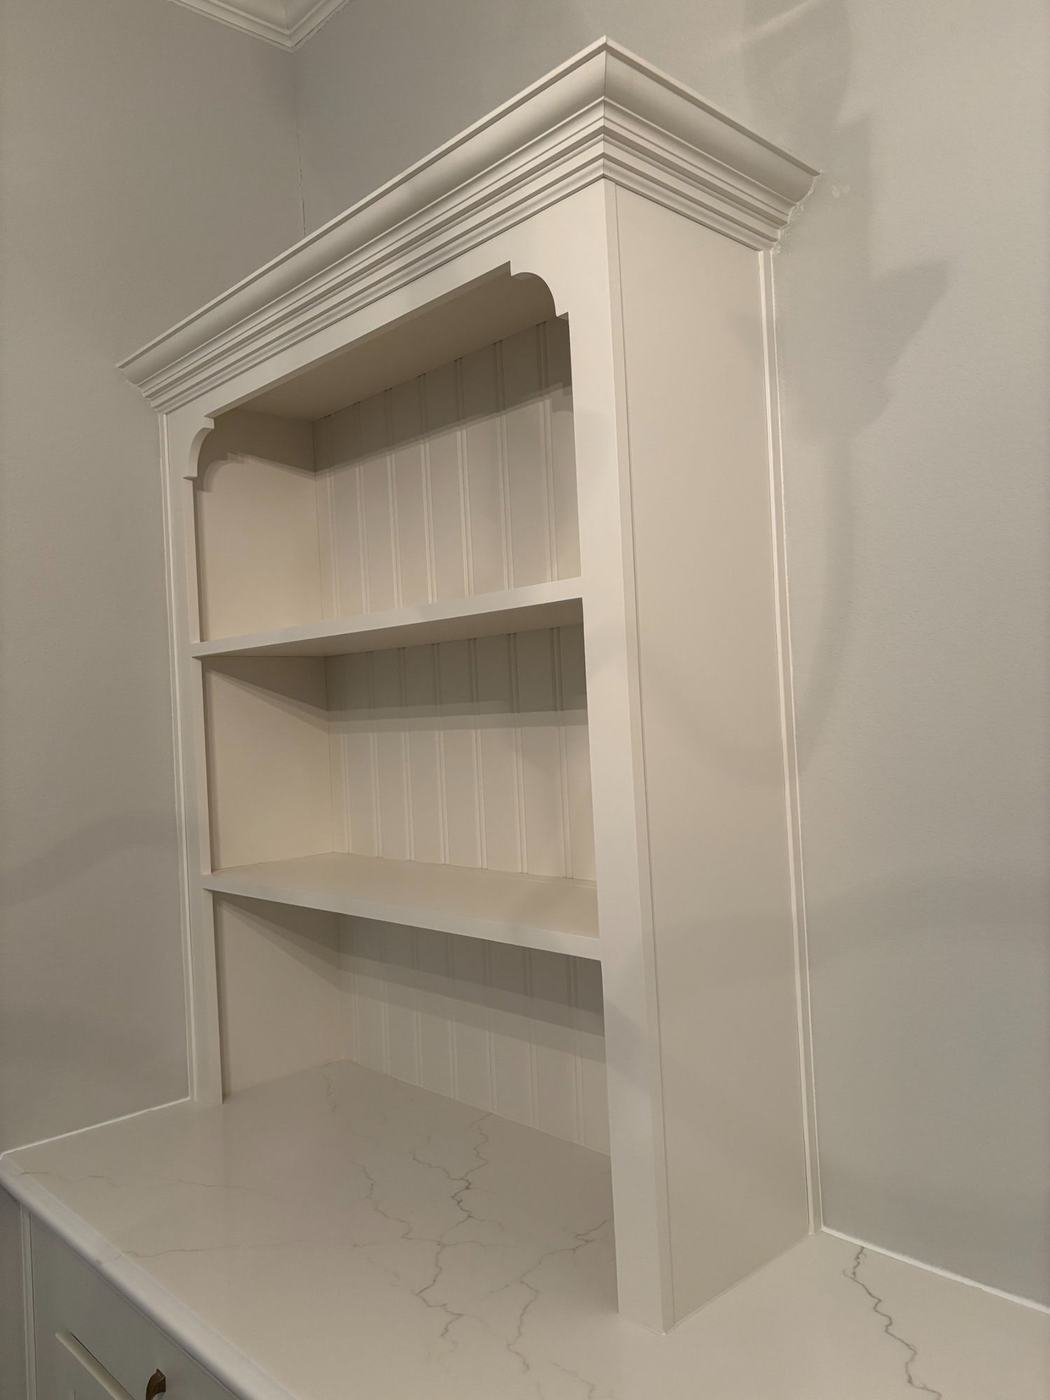
Built-in hutch — finished with beadboard back and quartz top
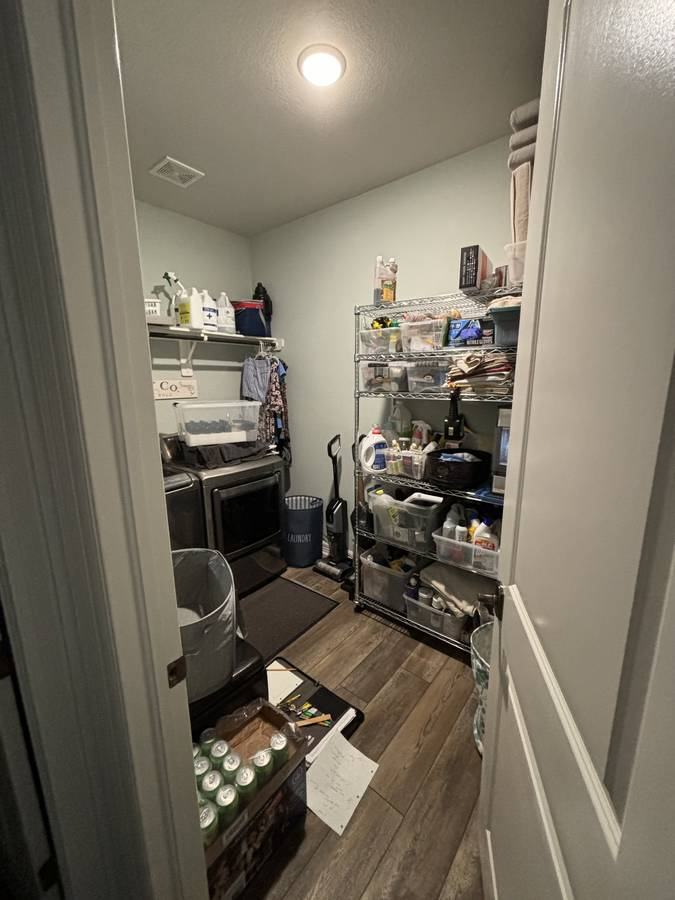
Laundry room before
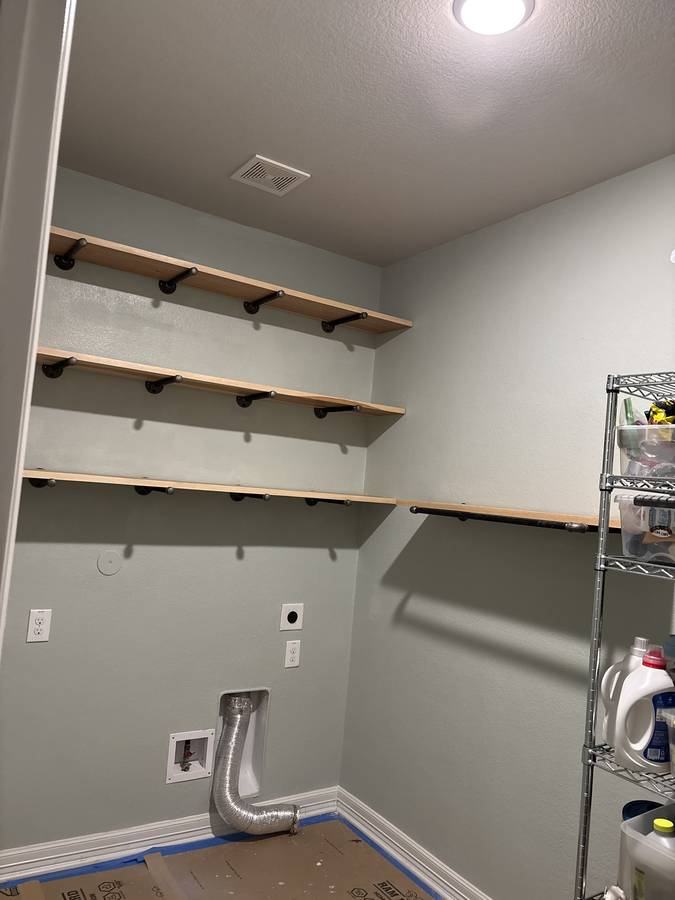
Shelving installation in progress
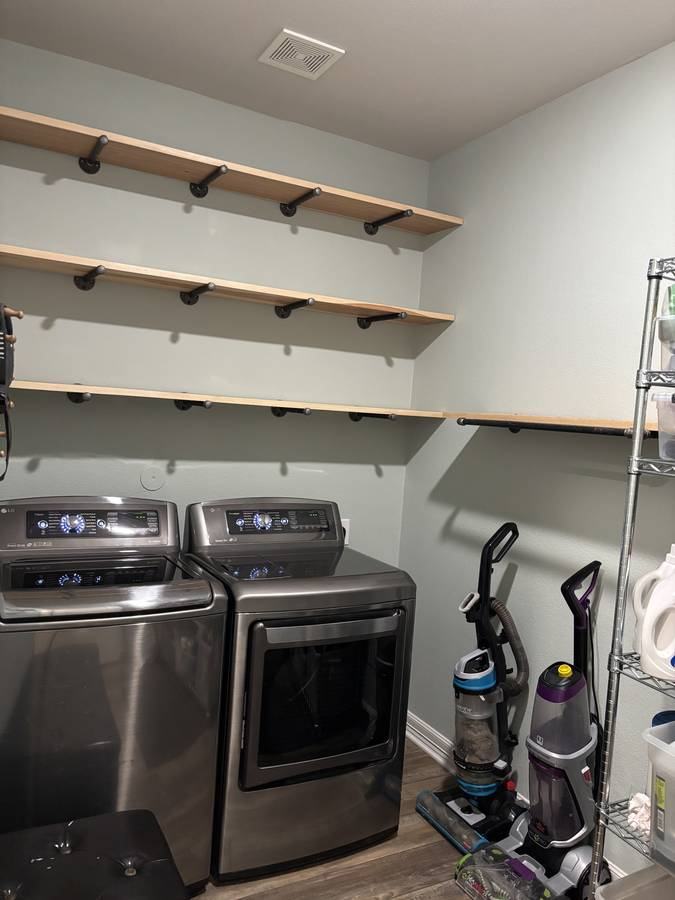
Finished custom laundry shelving
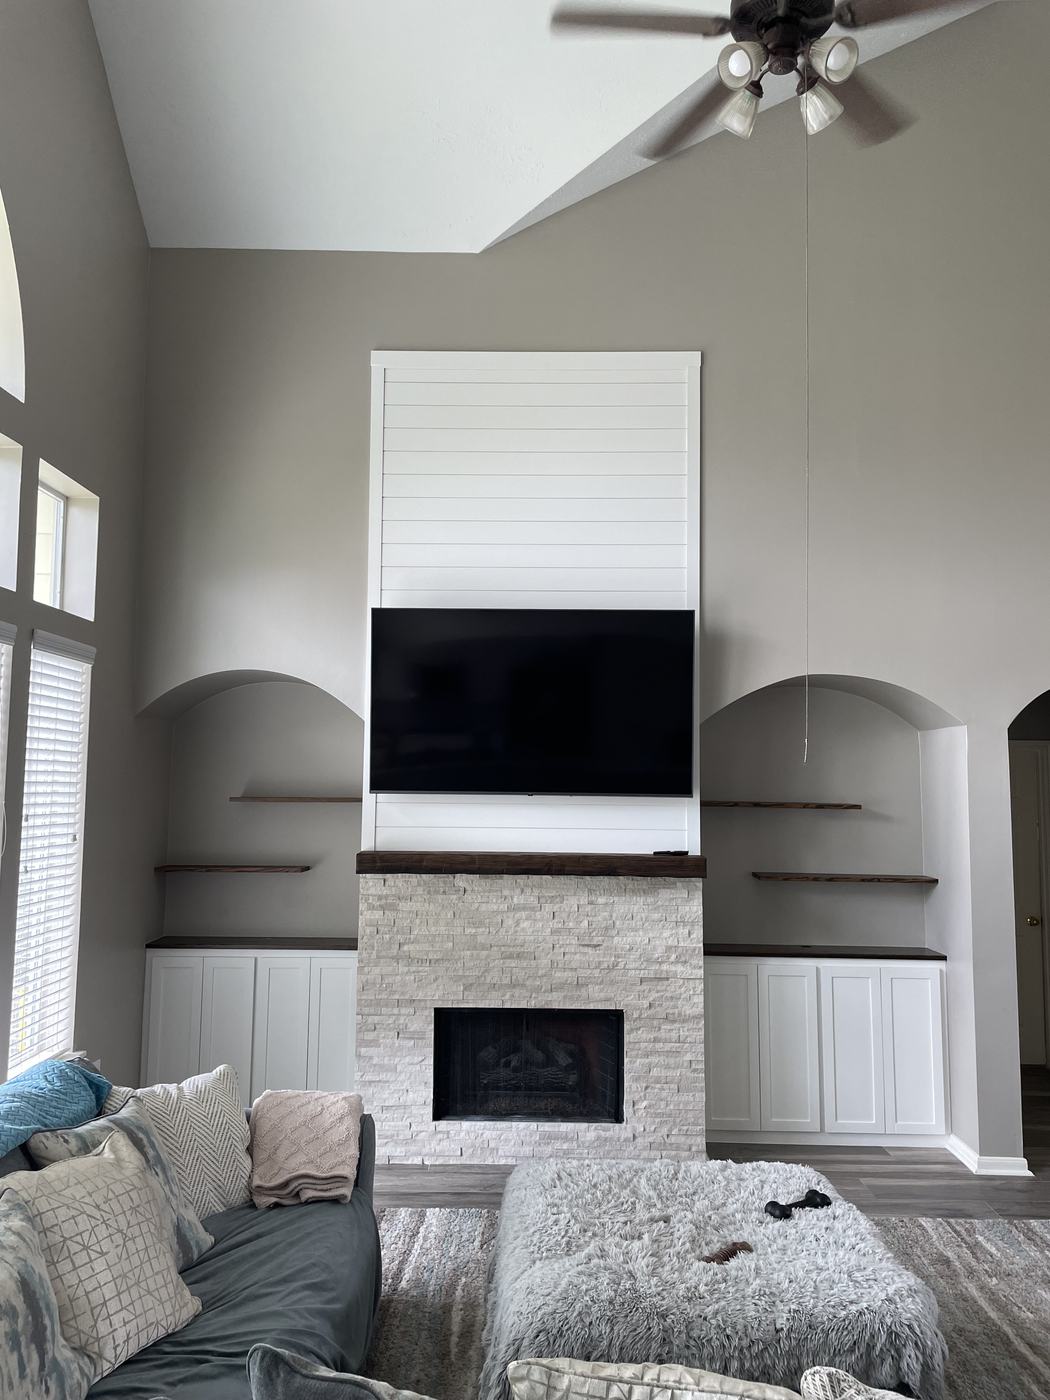
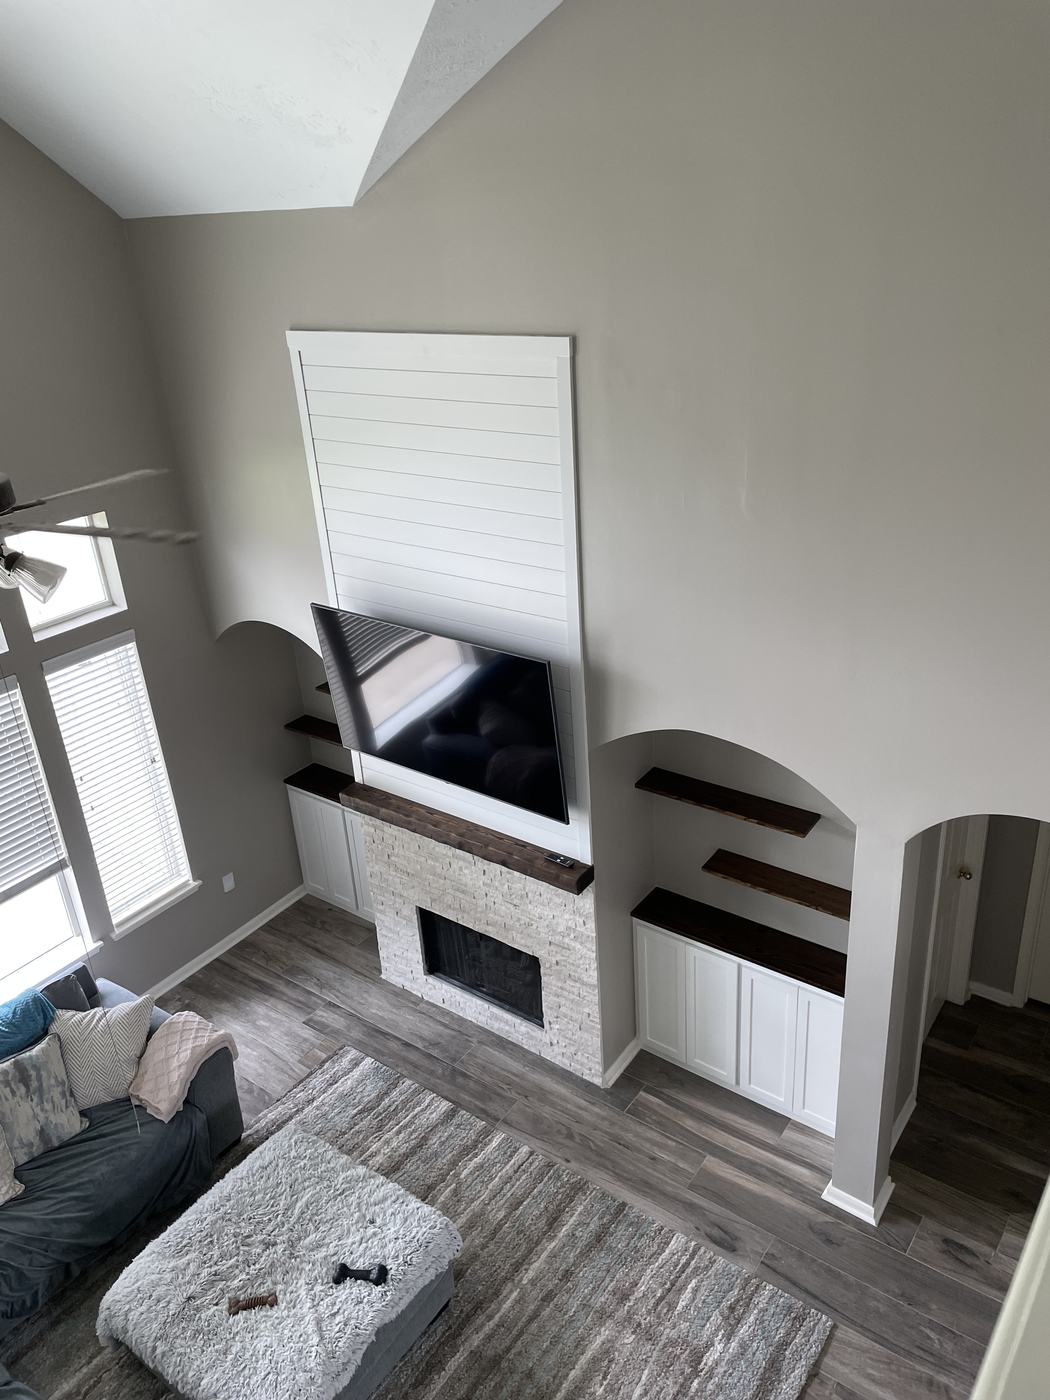
Shiplap accent wall with matching built-in cabinets and floating shelves
Shiplap fireplace wall with built-ins — wide view

Have a project in mind?

Let’s talk about what you’re looking to build or improve.

Start the Conversation →